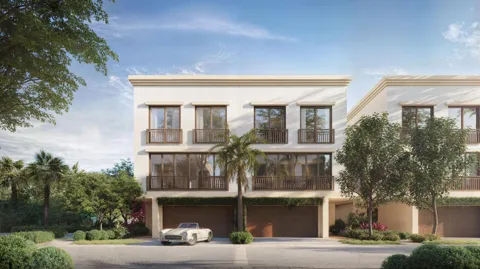
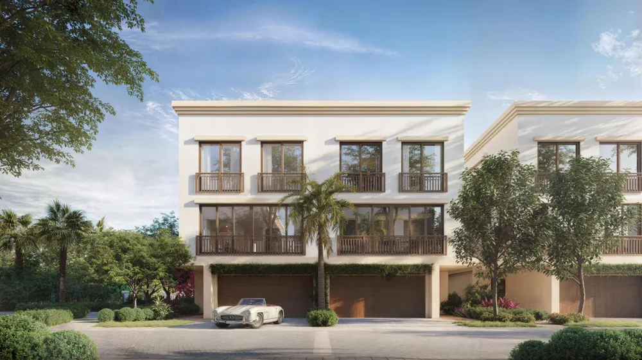
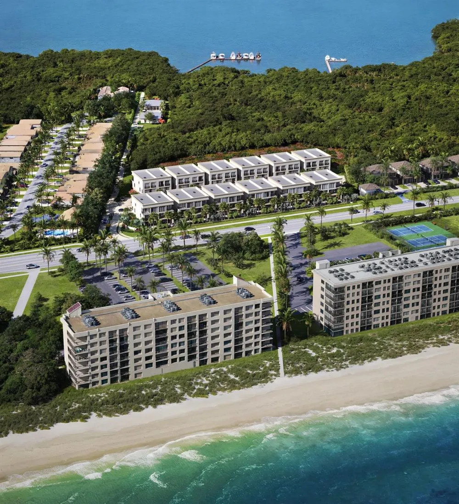
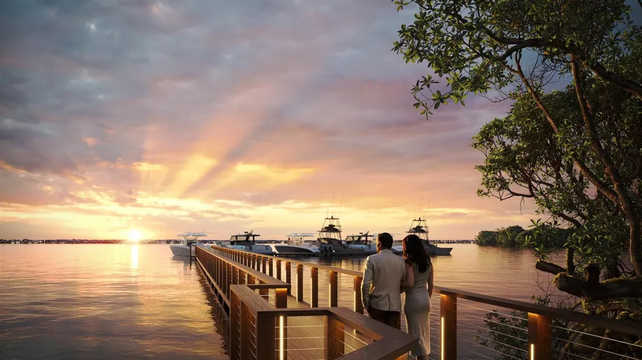
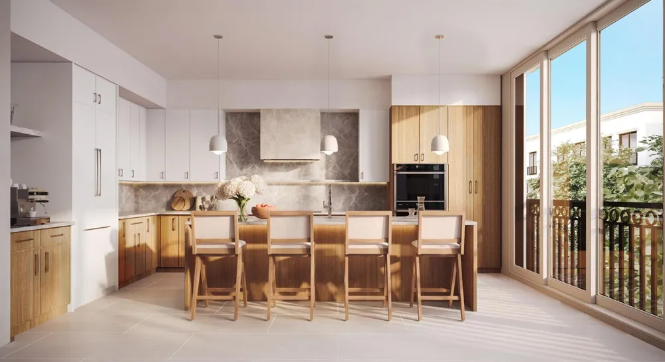
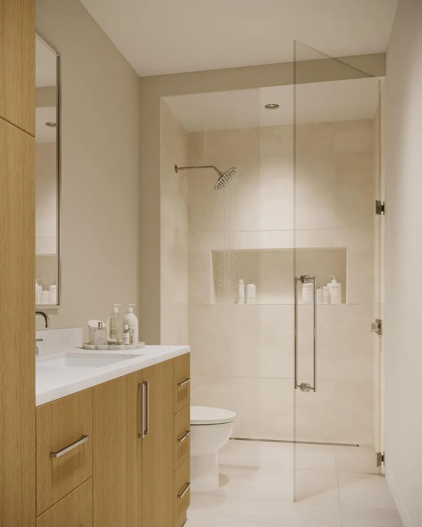
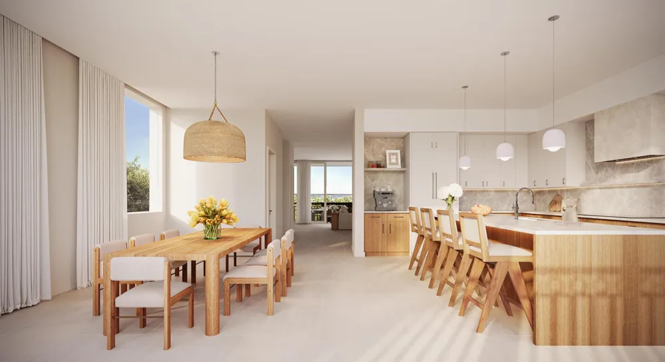
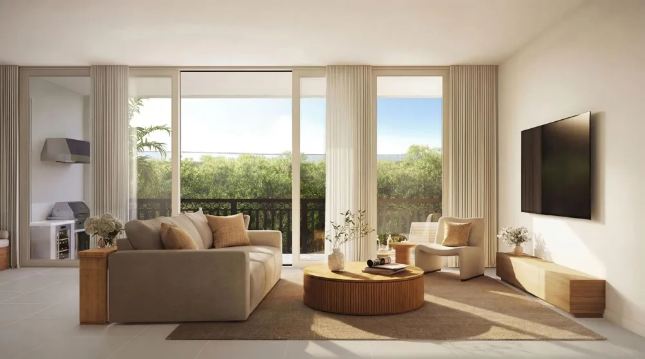
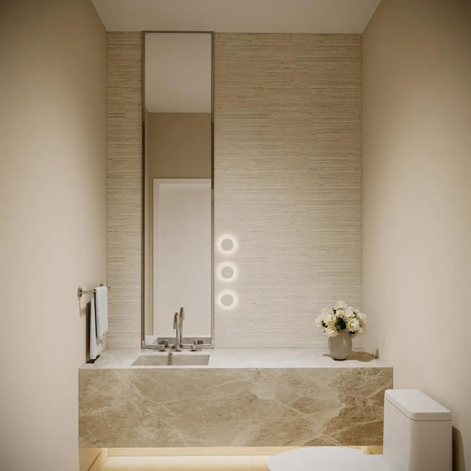
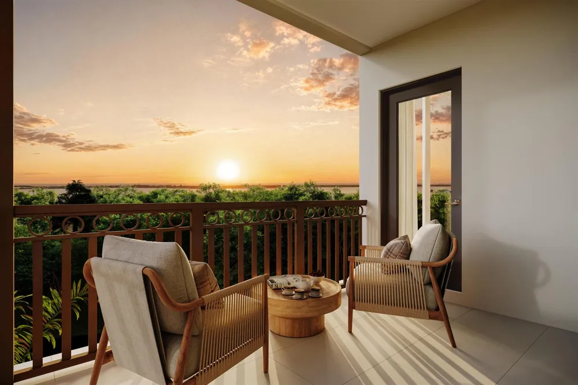
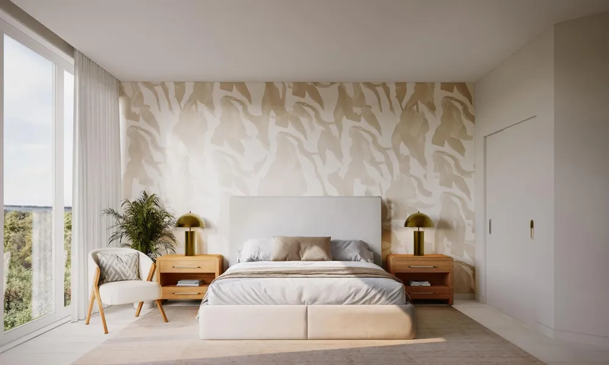
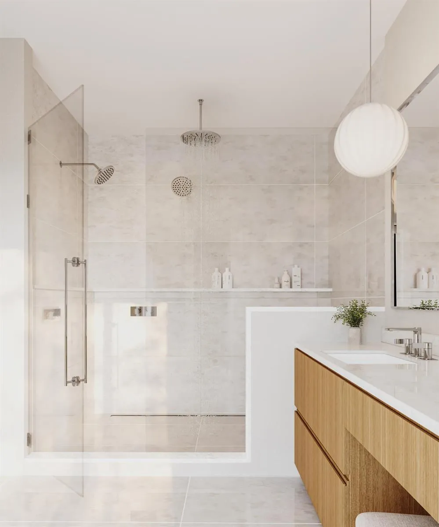
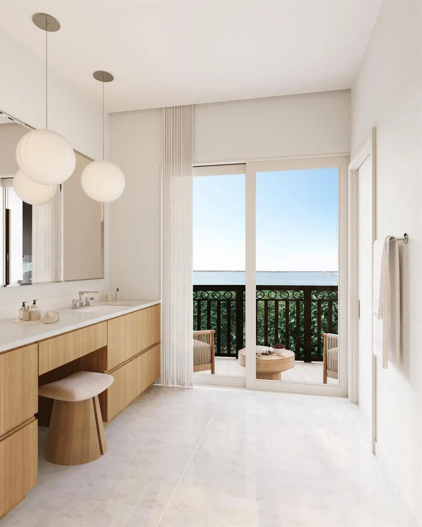
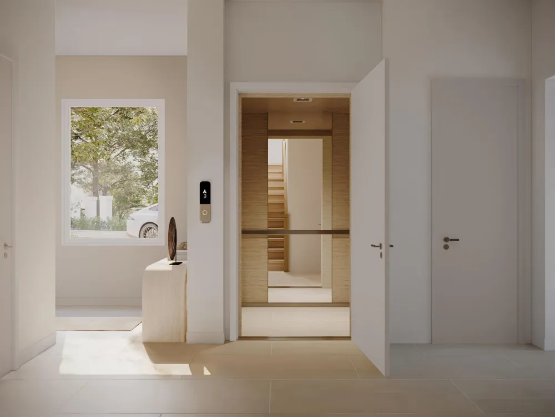
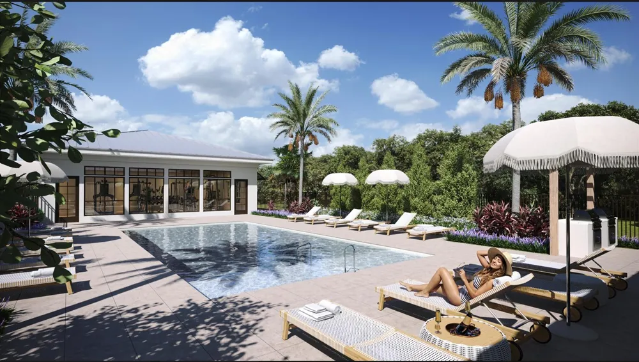
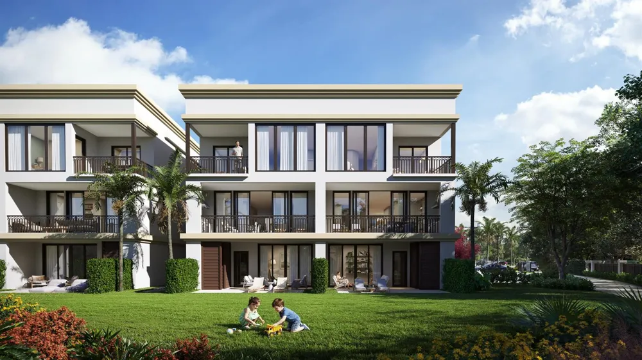
Rising from one of the most coveted stretches of Florida's Treasure Coast, these newly constructed luxury waterfront residences introduce a rare opportunity to own brand-new construction on Hutchinson Island something that is increasingly difficult to find, especially at this price point. Limited to just twenty-four meticulously crafted residences, this boutique development was intentionally designed to embrace its spectacular surroundings where the Intracoastal Waterway meets the Atlantic Ocean. Positioned along a mile-wide expanse of the Indian River, residents enjoy sweeping water views, easy access to the open ocean via the nearby St. Lucie Inlet, and the serenity of true waterfront living yet remain only minutes from the charm and vibrancy of Downtown Stuart. Each residence offers an expansive 4-bedroom, 3.5-bath floor plan with approximately 3,100 square feet of living space, blending sophisticated architecture with elevated modern design. Floor-to-ceiling hurricane-impact glass floods the interiors with natural light while framing panoramic water views. The heart of the home is a beautifully curated chef's kitchen designed by Oggi Design House, featuring custom two-tone cabinetry, under-cabinet lighting, and striking Matarazzo Dolomite natural stone countertops with a full-height backsplash. A suite of GE Monogram appliances including a 36-inch induction cooktop, paneled refrigerator and dishwasher, and stacked wall ovens delivers both performance and style for entertaining or everyday living. The owner's suite is designed as a private waterfront retreat. Each residence includes a walk-out terrace capturing expansive views of either the Intracoastal Waterway or the Atlantic Ocean. The spa-inspired primary bath showcases Italian terrazzo tile, Mystery White marble countertops, custom cabinetry, and a luxurious triple-head rainfall shower designed for total relaxation. Beyond the residences, the lifestyle amenities create a true waterfront sanctuary. Residents enjoy a beautifully designed clubhouse with indoor-outdoor entertaining space, a resort-style pool deck with an 800-square-foot pool and sun shelf, a state-of-the-art fitness center with sauna, and a private marina offering seven boat slips (available for purchase), day docks, and kayak launch access. Deeded beach access located directly across the street allows owners to enjoy both the river and the ocean from one extraordinary location. Additional conveniences include true two-car garages with EV charging, smart-home compatibility, integrated whole-home Wi-Fi, and built-in multi-room Sonos sound systems, seamlessly blending modern technology with timeless coastal design. What makes this offering truly exceptional is its rarity. Waterfront new construction on Hutchinson Island is extremely limited, particularly in a boutique setting of this scale and craftsmanship. With only twenty-four residences available, this development represents one of the island's most exclusive new addresses where elevated finishes, resort-style amenities, and direct access to both river and ocean come together to create a lifestyle that is simply unmatched.
Property Details
- Interior
- Cooking Island, Elevator, Pantry, Split Bedroom, Walk-In Closet(s), Foyer
- Cooling
- 1
- Heating
- Central, Electric, Zoned
- Cooling Features
- Central Air, Electric, Zoned
- Bedrooms
- 4
- Bathrooms
- 3.5
- Full Baths
- 3
- Half Baths
- 1
- View
- Intracoastal View,Ocean,River,Water,Direct Ocean,Ocean View
- Lot Features
- East Of US 1, Zero Lot Line
- Stories
- 3
- Lot Description
- East Of US 1, Zero Lot Line
- Pool
- 1
- Pool Description
- Community
- Pool Features
- Community
- Exterior Features
- East Of Us1, Balcony, Outdoor Shower
- Exterior Materials
- East Of Us1, Balcony, Outdoor Shower
- Pool Shared
- 1
- Square Feet
- 3100
- Parking Features
- 2 Or More Spaces, Driveway, Electric Vehicle Charging Station(s), Guest, No Boats, Parking Garage, Rv/Boat Parking, No Rv
- Parking
- 1
- Parking Spaces
- 4
- Parking Type
- Driveway
- Parking Garage Spaces
- 2
- Property Type
- Purchase
- Style
- Corner Unit, Multi Level, Zero Lot Line, Three Or More Stories, Modern/Contemporary
- Year Built
- 2027
- Roof
- Concrete, Flat Tile, Flat Roof With Facade Front
- Sewer Information
- Public Sewer, Public Sanitation, Sewer
- Utility Source
- Public
- Utility Features
- Cable Available, Electricity Available, Sewer Available, Water Available
- Appliances
- Electric Water Heater, Disposal, Refrigerator, Self Cleaning Oven, Wall Oven
- Subdivision
- Ancora Residences
- Community Features
- Boating, Gated, Clubhouse, Exercise Room, Mandatory Hoa, Pool, Sauna, Sidewalks
- Middle School
- Southport
- High School
- Port St Lucie
- County
- St Lucie County
- Region
- Jensen Beach
- Zoning
- Residential
- Original List Price
- $1,650,000
- Taxes Annual
- $2,300
- HOA
- 1
- HOA Fees
- 2000
Location
Legal
MIAMI ASSOCIATION OF REALTORS® All information deemed reliable but not guaranteed. All properties are subject to prior sale, change or withdrawal. Neither listing broker(s) or information provider(s) shall be responsible for any typographical errors, misinformation, misprints and shall be held totally harmless. Listing(s) information is provided for consumer's personal, non-commercial use and may not be used for any purpose other than to identify prospective properties consumers may be interested in purchasing. The data relating to real estate for sale on this website comes in part from the Internet Data Exchange program of the Multiple Listing Service. Real estate listings held by brokerage firms other than Marjo Realty Co. may be marked with the Internet Data Exchange logo and detailed information about those properties will include the name of the listing broker(s) when required by the MLS.
Last Updated: Sep 13, 2026 5:46 AM. Source: MAOR
Provided By
Listed by Michael Ortega (#FLL263007233), Email: mortega@serhant.com
Listing Office: Serhant (#FLL276825574)