(305) 487-8487 DSA@luxecapitaladvisors.com Luxe Properties
    Traffic Dashboard
    Home
    • Menu
      • Acquisition
      • Disposition
      • Recently Sold Listings
      • Client Testimonials
      • Career Opportunities
      • About
      • Cash Offer
    • About
      • Learn More
      • Meet the Team
      • Career Opportunities
      • Our Testimonials
      • Recently Sold
    • Acquisition
      • Buying Info
      • Featured Listings
    • Disposition
    • Search
    • Communities
      • Orange County
      • Broward County
      • Palm Beach County
      • Miami-Dade County
    • Articles
    • Contact
    Traffic Dashboard
    (305) 487-8487 DSA@luxecapitaladvisors.com
    • Luxe Capital Advisors
      55 Merrick Way Suite 402
      Coral Gables, FL 33134
      305.487.8487
    Explore
    • Property Search
    • Communities
    • Buying
    • Selling
    About
    • About
    • Contact Us
    • Testimonials
    • Home
    Local Guide
    • Search by City
    • Search by Subdivision
    • Search by Zip
    • Search by Area
    Legal
    • Privacy
    • Terms
    • DMCA
    • Accessibility
    • Fair Housing
    Account
    • Dashboard
    • Logout
    • Login
    Luxe Properties - Footer Logo
    ©2026 Luxe Properties. All rights reserved.
    Website built by CloseHack.
    Miami Association of REALTORS®

    MIAMI ASSOCIATION OF REALTORS® All information deemed reliable but not guaranteed. All properties are subject to prior sale, change or withdrawal. Neither listing broker(s) or information provider(s) shall be responsible for any typographical errors, misinformation, misprints and shall be held totally harmless. Listing(s) information is provided for consumer's personal, non-commercial use and may not be used for any purpose other than to identify prospective properties consumers may be interested in purchasing. The data relating to real estate for sale on this website comes in part from the Internet Data Exchange program of the Multiple Listing Service. Real estate listings held by brokerage firms other than Marjo Realty Co. may be marked with the Internet Data Exchange logo and detailed information about those properties will include the name of the listing broker(s) when required by the MLS.

    Return
    • All Types
    • Unit+6 more
    • Price
    • Bed/Bath
    • Size
    • Dates
    • Filters
    • Amenities
    • Save
    • Share
    Listings
    No results
    Sort
    Home / Fort Pierce / 10603 Lighterwood Lane
    10603 Lighterwood Lane Fort Pierce, FL 34945 10603 Lighterwood Lane Fort Pierce, FL 34945 10603 Lighterwood Lane Fort Pierce, FL 34945 10603 Lighterwood Lane Fort Pierce, FL 34945 10603 Lighterwood Lane Fort Pierce, FL 34945 10603 Lighterwood Lane Fort Pierce, FL 34945 10603 Lighterwood Lane Fort Pierce, FL 34945 10603 Lighterwood Lane Fort Pierce, FL 34945 10603 Lighterwood Lane Fort Pierce, FL 34945 10603 Lighterwood Lane Fort Pierce, FL 34945 10603 Lighterwood Lane Fort Pierce, FL 34945 10603 Lighterwood Lane Fort Pierce, FL 34945 10603 Lighterwood Lane Fort Pierce, FL 34945 10603 Lighterwood Lane Fort Pierce, FL 34945 10603 Lighterwood Lane Fort Pierce, FL 34945 10603 Lighterwood Lane Fort Pierce, FL 34945 10603 Lighterwood Lane Fort Pierce, FL 34945 10603 Lighterwood Lane Fort Pierce, FL 34945 10603 Lighterwood Lane Fort Pierce, FL 34945 10603 Lighterwood Lane Fort Pierce, FL 34945 10603 Lighterwood Lane Fort Pierce, FL 34945 10603 Lighterwood Lane Fort Pierce, FL 34945 10603 Lighterwood Lane Fort Pierce, FL 34945 View All Photos

    $850,000

    | Active

    10603 Lighterwood Lane

    Fort Pierce, FL 34945

    2,498
    Square Feet
    4
    Beds
    3.5
    Baths
    1.00
    Acres
    85
    Days on Market
    B26039466
    MLS#
    House
    Structure
    Residential
    Zone
    Contact

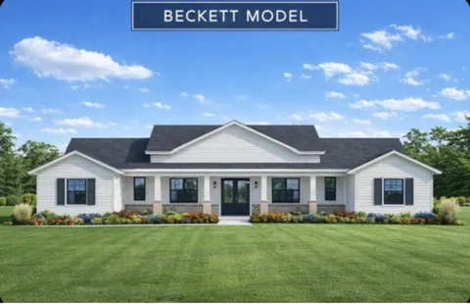
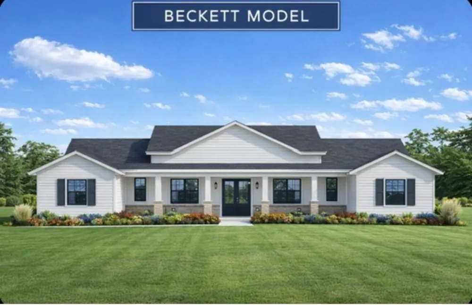
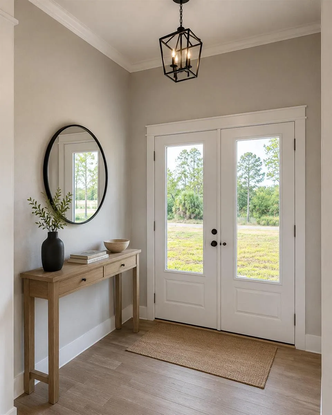
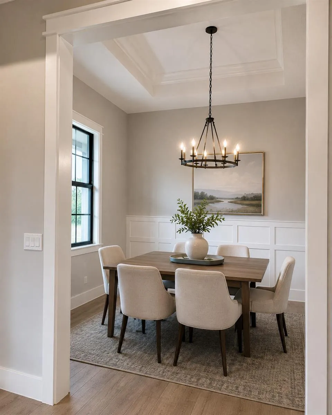
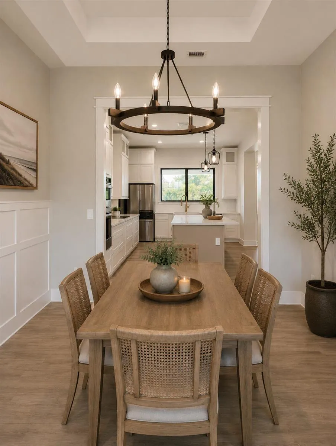
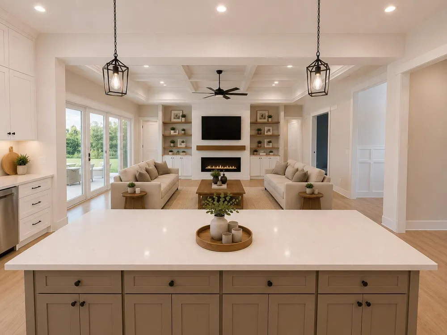
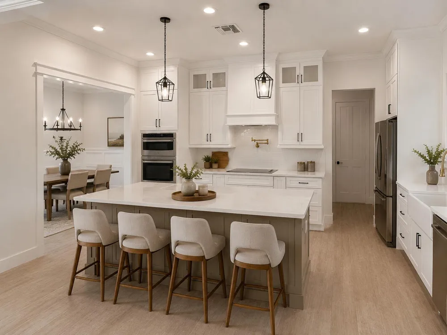
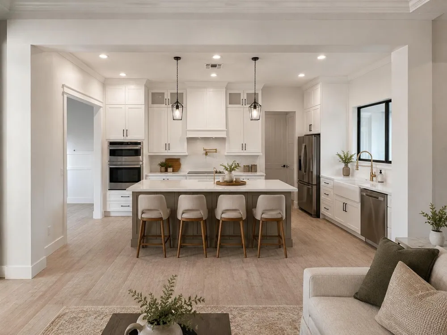
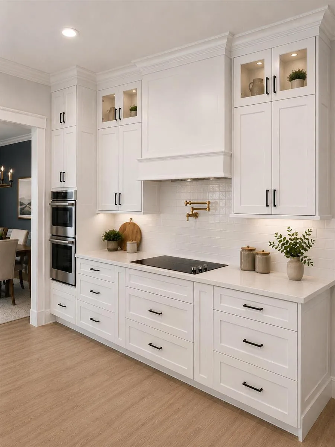
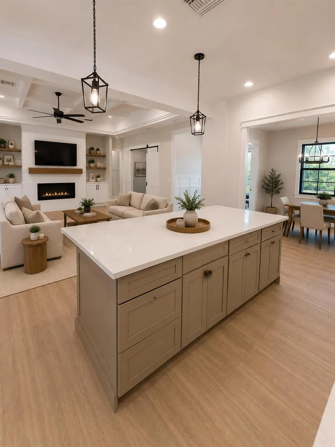
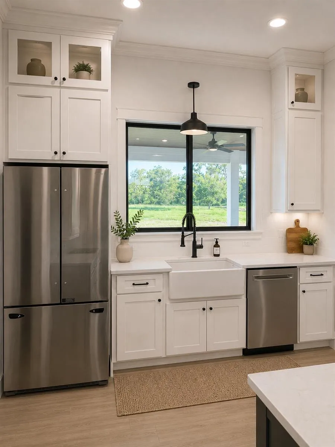
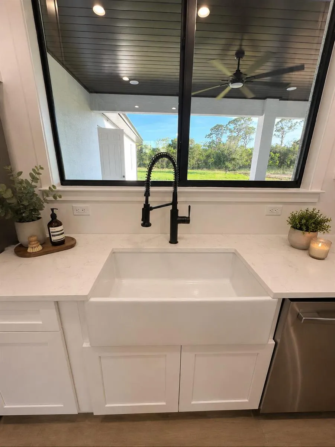
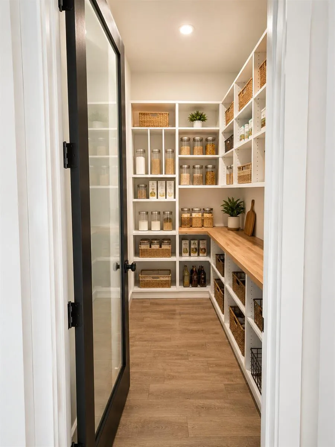
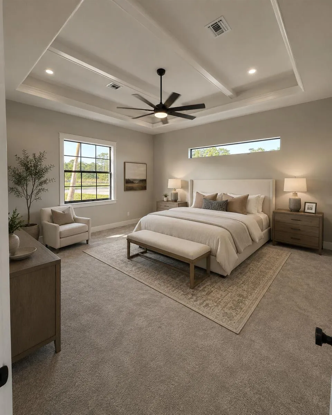
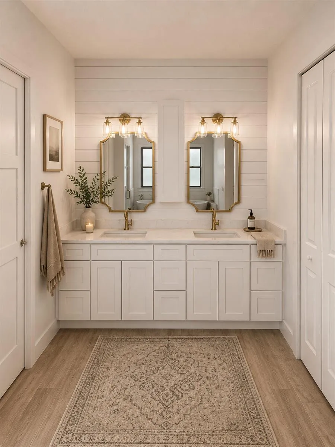
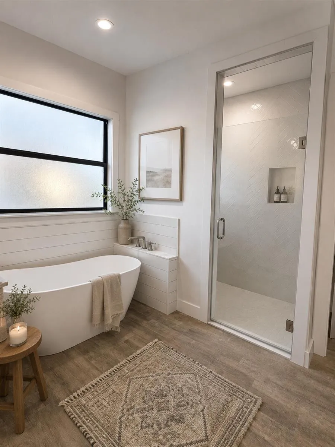
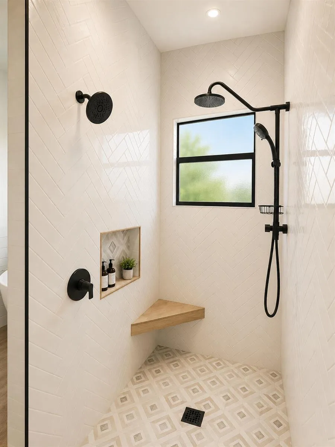
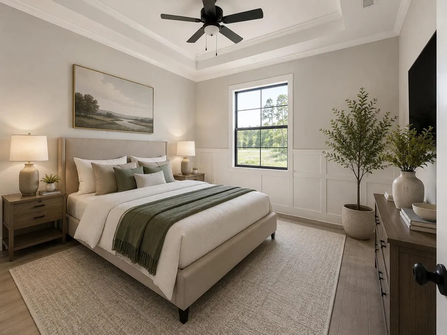
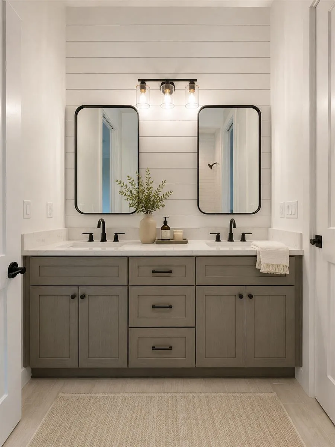
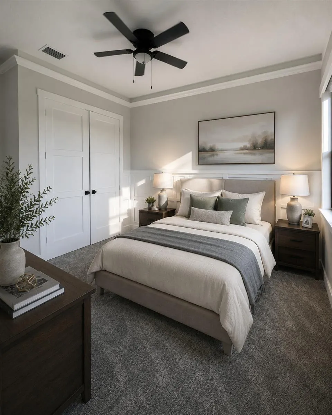
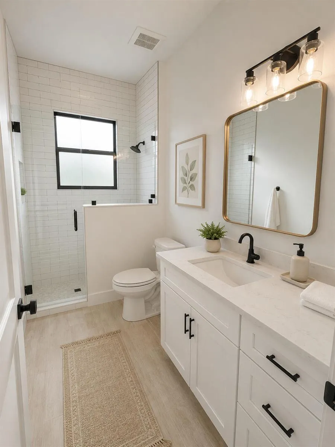
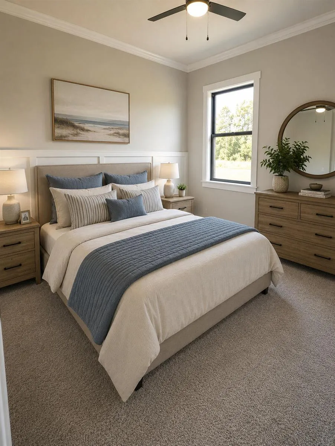
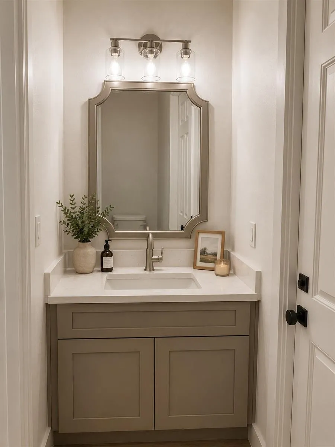
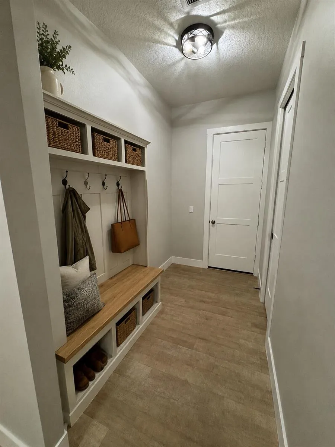
    The Beckett Model by PLM Construction in Pine Hollow! 4BR/3.5BA + office, 2-car garage (OPT 3-car), 2500 SFAC / 3600 SF Total on a 1-acre homesite. Features include 10'-11' ceilings, 8' garage doors, 42" soft-close cabinets, finished island, quartz countertops, and a large walk-in pantry with butcher block top. Other important features include impact windows and doors, irrigation, auto roll-down shutters, and large front and rear porches. This home is pre-wired for fireplace and outdoor kitchen. This is Proposed Construction. Design modifications ARE available. Cash or construction-perm financing accepted. Photos may include virtual staging and OPT features. Projected Completion Date is subject to change. Taxes are ESTIMATED!

    Property Details
    Interior
    Built-in Features, Cooking Island, Pantry, Pull Down Stairs, Roman Tub, Volume Ceilings, Walk-In Closet(s)
    Cooling
    1
    Heating
    Central, Electric
    Cooling Features
    Ceiling Fan(s), Central Air, Electric
    Bedrooms
    4
    Bathrooms
    3.5
    Full Baths
    3
    Half Baths
    1
    Lot Features
    1 To Less Than 2 Acre Lot, Corner Lot, Septic
    Stories
    1
    Lot Description
    1 To Less Than 2 Acre Lot, Corner Lot, Septic
    Exterior Features
    Room For Pool
    Exterior Materials
    Room For Pool
    Acres
    1.0
    Square Feet
    2498
    Lot Size (sqft)
    43560.0
    Parking Features
    2 Or More Spaces, Parking Garage
    Parking
    1
    Parking Spaces
    2
    Parking Type
    Garage
    Parking Garage Spaces
    2
    Property Type
    Purchase
    Style
    Ranch, One Story
    Year Built
    2026
    Roof
    Comp Shingle Roof, Shingle
    Sewer Information
    Septic Tank
    Utility Source
    Well
    Utility Features
    Cable Connected, Electricity Connected, Phone Connected, Septic, Cable Available, Electricity Available, Phone Available
    Appliances
    Dishwasher, Microwave, Refrigerator, Self Cleaning Oven, Wall Oven, Water Softener Owned, Water Softener/Filter
    Subdivision
    Pine Hollow
    Community Features
    Mandatory Hoa, None
    County
    St Lucie County
    Region
    Fort Pierce
    Zoning
    AG-2.5 - C
    Original List Price
    $850,000
    Taxes Annual
    $15,900
    HOA
    1
    HOA Fees
    660
    Pets
    1
    MLS #
    B26039466
    Location
    Legal

    MIAMI ASSOCIATION OF REALTORS® All information deemed reliable but not guaranteed. All properties are subject to prior sale, change or withdrawal. Neither listing broker(s) or information provider(s) shall be responsible for any typographical errors, misinformation, misprints and shall be held totally harmless. Listing(s) information is provided for consumer's personal, non-commercial use and may not be used for any purpose other than to identify prospective properties consumers may be interested in purchasing. The data relating to real estate for sale on this website comes in part from the Internet Data Exchange program of the Multiple Listing Service. Real estate listings held by brokerage firms other than Marjo Realty Co. may be marked with the Internet Data Exchange logo and detailed information about those properties will include the name of the listing broker(s) when required by the MLS.

    Last Updated: Sep 13, 2026 5:46 AM. Source: MAOR

    Provided By
    Listed by Madison Hausman-Meltzer (#FLL276794189), Email: meltzermadison@gmail.com
    Listing Office: Lang Realty (#FLL802190)

    Luxe Properties Have a question about this home?

    Interested in Purchasing 10603 Lighterwood Lane?

    Get an estimate on monthly payments on this property.

    $
    years
    Down Payment
    $
    %
    Interest Rate
    %
    Tax Rate
    %
    $
    $annually
    $monthly
    Estimated Monthly Payment
    $0.00
    Loan Amount
    $0.00