(305) 487-8487 DSA@luxecapitaladvisors.com Luxe Properties
    Traffic Dashboard
    Home
    • Menu
      • Acquisition
      • Disposition
      • Recently Sold Listings
      • Client Testimonials
      • Career Opportunities
      • About
      • Cash Offer
    • About
      • Learn More
      • Meet the Team
      • Career Opportunities
      • Our Testimonials
      • Recently Sold
    • Acquisition
      • Buying Info
      • Featured Listings
    • Disposition
    • Search
    • Communities
      • Orange County
      • Broward County
      • Palm Beach County
      • Miami-Dade County
    • Articles
    • Contact
    Traffic Dashboard
    (305) 487-8487 DSA@luxecapitaladvisors.com
    • Luxe Capital Advisors
      55 Merrick Way Suite 402
      Coral Gables, FL 33134
      305.487.8487
    Explore
    • Property Search
    • Communities
    • Buying
    • Selling
    About
    • About
    • Contact Us
    • Testimonials
    • Home
    Local Guide
    • Search by City
    • Search by Subdivision
    • Search by Zip
    • Search by Area
    Legal
    • Privacy
    • Terms
    • DMCA
    • Accessibility
    • Fair Housing
    Account
    • Dashboard
    • Logout
    • Login
    Luxe Properties - Footer Logo
    ©2026 Luxe Properties. All rights reserved.
    Website built by CloseHack.
    Miami Association of REALTORS®

    MIAMI ASSOCIATION OF REALTORS® All information deemed reliable but not guaranteed. All properties are subject to prior sale, change or withdrawal. Neither listing broker(s) or information provider(s) shall be responsible for any typographical errors, misinformation, misprints and shall be held totally harmless. Listing(s) information is provided for consumer's personal, non-commercial use and may not be used for any purpose other than to identify prospective properties consumers may be interested in purchasing. The data relating to real estate for sale on this website comes in part from the Internet Data Exchange program of the Multiple Listing Service. Real estate listings held by brokerage firms other than Marjo Realty Co. may be marked with the Internet Data Exchange logo and detailed information about those properties will include the name of the listing broker(s) when required by the MLS.

    Return
    • All Types
    • Unit+6 more
    • Price
    • Bed/Bath
    • Size
    • Dates
    • Filters
    • Amenities
    • Save
    • Share
    Listings
    No results
    Sort
    Home / Boynton Beach / 11113 Brandywine Lake Way
    11113 Brandywine Lake Way Boynton Beach, FL 33473 11113 Brandywine Lake Way Boynton Beach, FL 33473 11113 Brandywine Lake Way Boynton Beach, FL 33473 11113 Brandywine Lake Way Boynton Beach, FL 33473 11113 Brandywine Lake Way Boynton Beach, FL 33473 11113 Brandywine Lake Way Boynton Beach, FL 33473 11113 Brandywine Lake Way Boynton Beach, FL 33473 11113 Brandywine Lake Way Boynton Beach, FL 33473 11113 Brandywine Lake Way Boynton Beach, FL 33473 11113 Brandywine Lake Way Boynton Beach, FL 33473 11113 Brandywine Lake Way Boynton Beach, FL 33473 11113 Brandywine Lake Way Boynton Beach, FL 33473 11113 Brandywine Lake Way Boynton Beach, FL 33473 11113 Brandywine Lake Way Boynton Beach, FL 33473 11113 Brandywine Lake Way Boynton Beach, FL 33473 11113 Brandywine Lake Way Boynton Beach, FL 33473 11113 Brandywine Lake Way Boynton Beach, FL 33473 11113 Brandywine Lake Way Boynton Beach, FL 33473 11113 Brandywine Lake Way Boynton Beach, FL 33473 11113 Brandywine Lake Way Boynton Beach, FL 33473 11113 Brandywine Lake Way Boynton Beach, FL 33473 11113 Brandywine Lake Way Boynton Beach, FL 33473 11113 Brandywine Lake Way Boynton Beach, FL 33473 11113 Brandywine Lake Way Boynton Beach, FL 33473 11113 Brandywine Lake Way Boynton Beach, FL 33473 11113 Brandywine Lake Way Boynton Beach, FL 33473 11113 Brandywine Lake Way Boynton Beach, FL 33473 11113 Brandywine Lake Way Boynton Beach, FL 33473 11113 Brandywine Lake Way Boynton Beach, FL 33473 11113 Brandywine Lake Way Boynton Beach, FL 33473 11113 Brandywine Lake Way Boynton Beach, FL 33473 11113 Brandywine Lake Way Boynton Beach, FL 33473 11113 Brandywine Lake Way Boynton Beach, FL 33473 11113 Brandywine Lake Way Boynton Beach, FL 33473 11113 Brandywine Lake Way Boynton Beach, FL 33473 11113 Brandywine Lake Way Boynton Beach, FL 33473 11113 Brandywine Lake Way Boynton Beach, FL 33473 11113 Brandywine Lake Way Boynton Beach, FL 33473 11113 Brandywine Lake Way Boynton Beach, FL 33473 11113 Brandywine Lake Way Boynton Beach, FL 33473 11113 Brandywine Lake Way Boynton Beach, FL 33473 11113 Brandywine Lake Way Boynton Beach, FL 33473 11113 Brandywine Lake Way Boynton Beach, FL 33473 11113 Brandywine Lake Way Boynton Beach, FL 33473 11113 Brandywine Lake Way Boynton Beach, FL 33473 11113 Brandywine Lake Way Boynton Beach, FL 33473 11113 Brandywine Lake Way Boynton Beach, FL 33473 11113 Brandywine Lake Way Boynton Beach, FL 33473 11113 Brandywine Lake Way Boynton Beach, FL 33473 11113 Brandywine Lake Way Boynton Beach, FL 33473 11113 Brandywine Lake Way Boynton Beach, FL 33473 11113 Brandywine Lake Way Boynton Beach, FL 33473 11113 Brandywine Lake Way Boynton Beach, FL 33473 11113 Brandywine Lake Way Boynton Beach, FL 33473 11113 Brandywine Lake Way Boynton Beach, FL 33473 11113 Brandywine Lake Way Boynton Beach, FL 33473 11113 Brandywine Lake Way Boynton Beach, FL 33473 11113 Brandywine Lake Way Boynton Beach, FL 33473 11113 Brandywine Lake Way Boynton Beach, FL 33473 11113 Brandywine Lake Way Boynton Beach, FL 33473 11113 Brandywine Lake Way Boynton Beach, FL 33473 11113 Brandywine Lake Way Boynton Beach, FL 33473 11113 Brandywine Lake Way Boynton Beach, FL 33473 11113 Brandywine Lake Way Boynton Beach, FL 33473 11113 Brandywine Lake Way Boynton Beach, FL 33473 11113 Brandywine Lake Way Boynton Beach, FL 33473 11113 Brandywine Lake Way Boynton Beach, FL 33473 11113 Brandywine Lake Way Boynton Beach, FL 33473 11113 Brandywine Lake Way Boynton Beach, FL 33473 11113 Brandywine Lake Way Boynton Beach, FL 33473 11113 Brandywine Lake Way Boynton Beach, FL 33473 11113 Brandywine Lake Way Boynton Beach, FL 33473 11113 Brandywine Lake Way Boynton Beach, FL 33473 11113 Brandywine Lake Way Boynton Beach, FL 33473 11113 Brandywine Lake Way Boynton Beach, FL 33473 11113 Brandywine Lake Way Boynton Beach, FL 33473 11113 Brandywine Lake Way Boynton Beach, FL 33473 11113 Brandywine Lake Way Boynton Beach, FL 33473 11113 Brandywine Lake Way Boynton Beach, FL 33473 11113 Brandywine Lake Way Boynton Beach, FL 33473 11113 Brandywine Lake Way Boynton Beach, FL 33473 11113 Brandywine Lake Way Boynton Beach, FL 33473 View All Photos

    $1,539,000

    | Active

    11113 Brandywine Lake Way

    Boynton Beach, FL 33473

    4,356
    Square Feet
    6
    Beds
    5
    Baths
    46
    Days on Market
    B26057513
    MLS#
    House
    Structure
    Residential
    Zone
    Contact

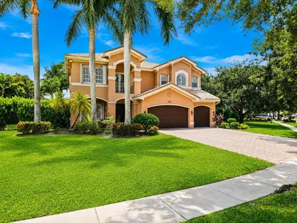
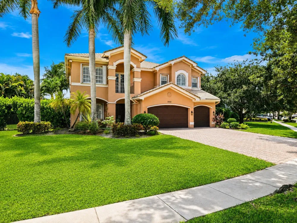
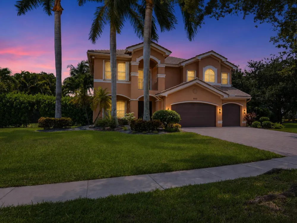
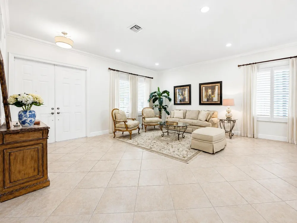
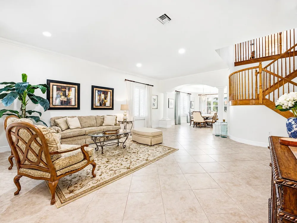
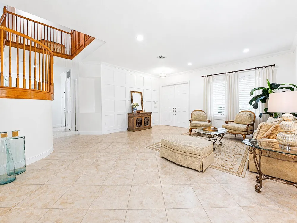
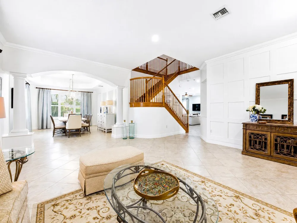
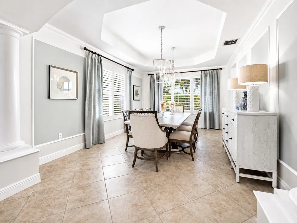
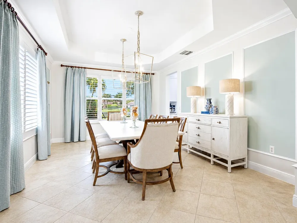
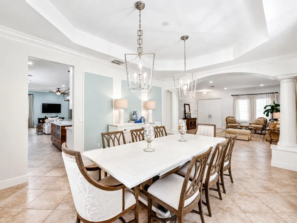
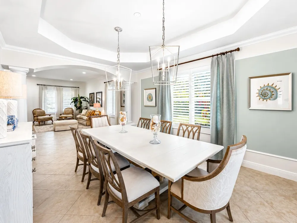
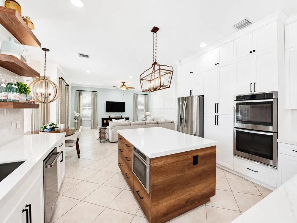
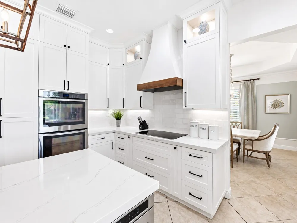
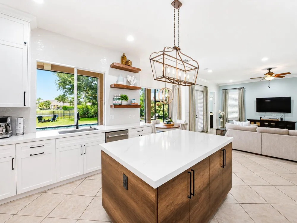
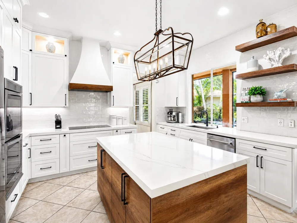
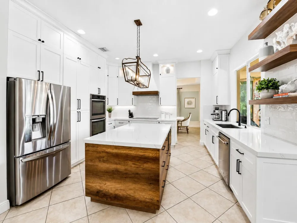
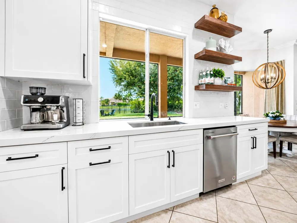
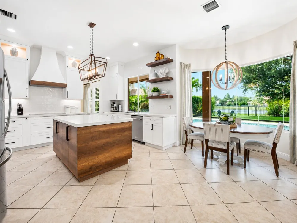
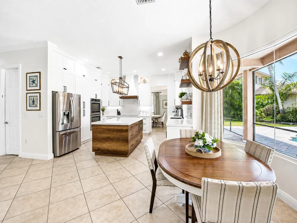
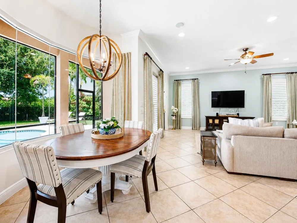
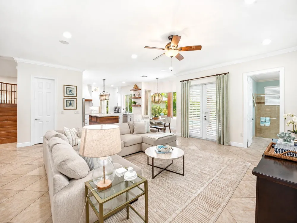
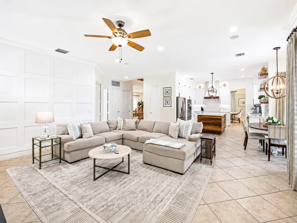
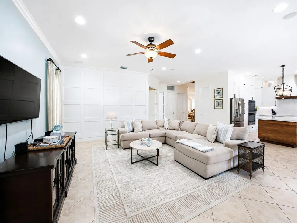
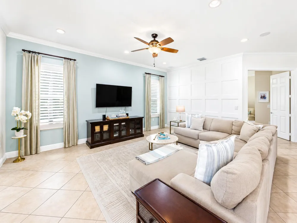
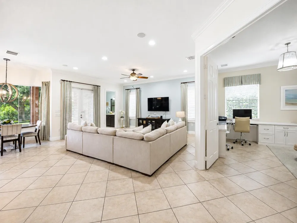
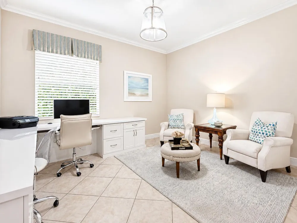
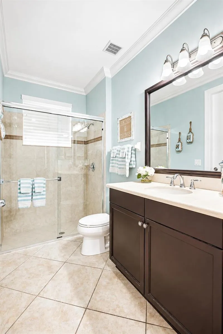
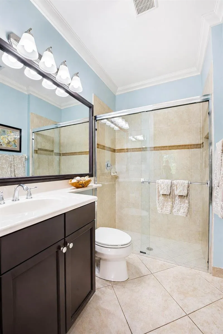
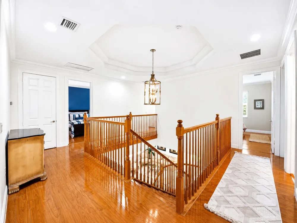
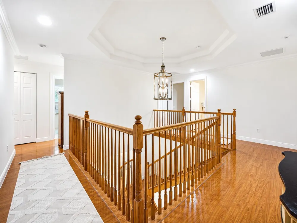
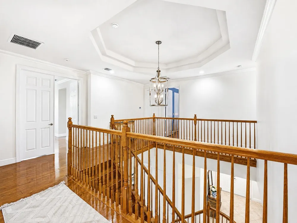
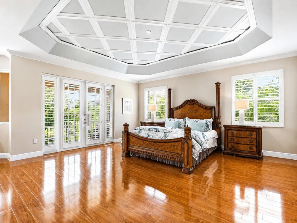
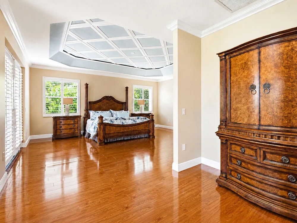
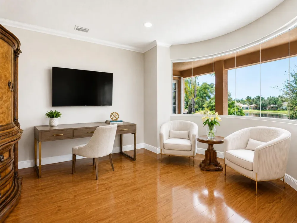
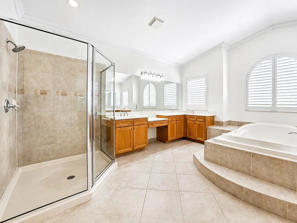
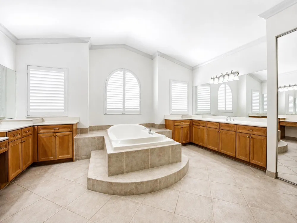
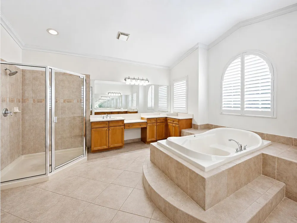
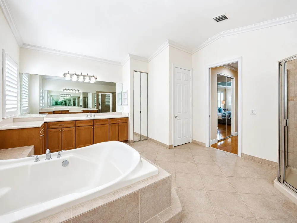
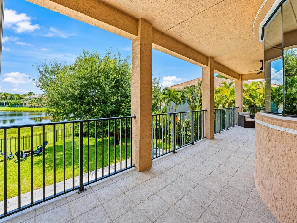
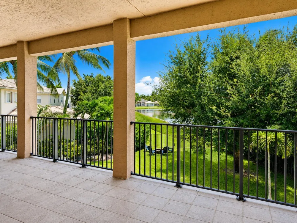
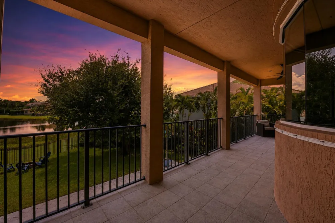
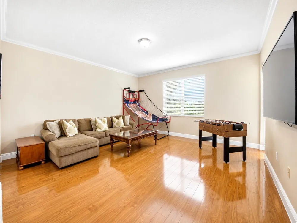
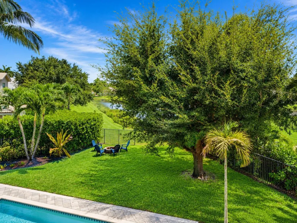
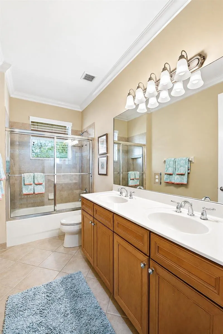
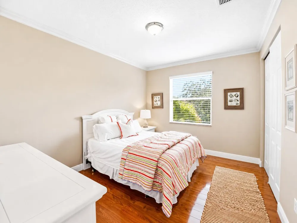
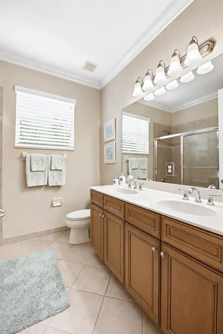
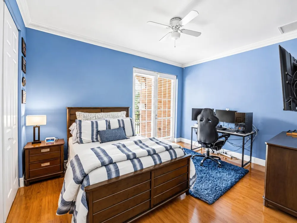
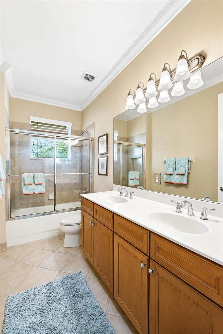
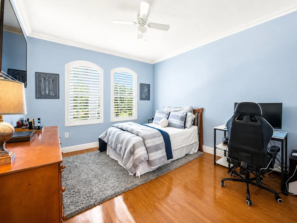
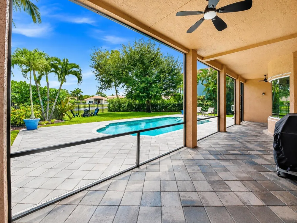
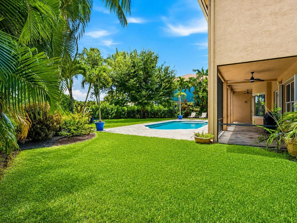
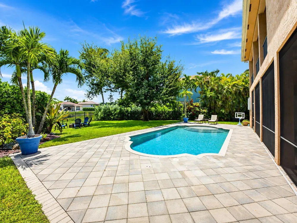
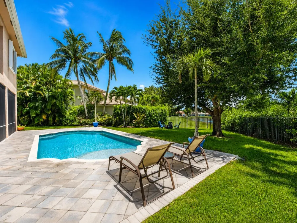
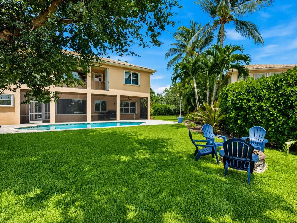
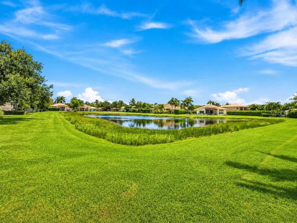
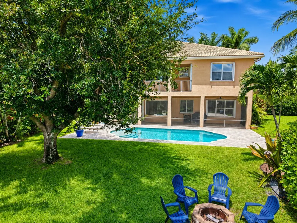
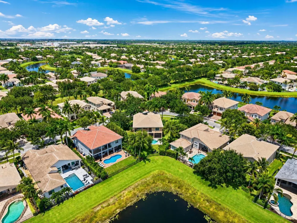
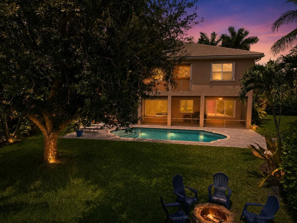
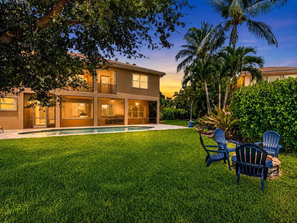
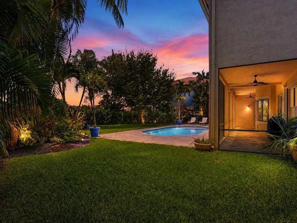
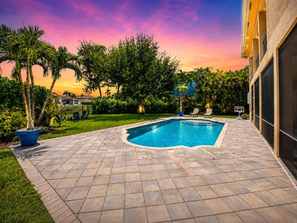
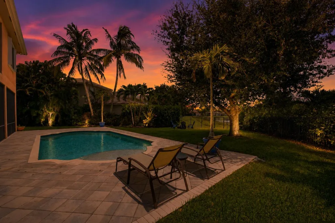
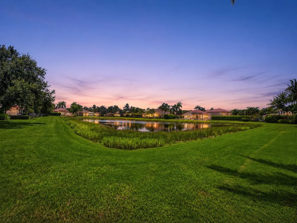
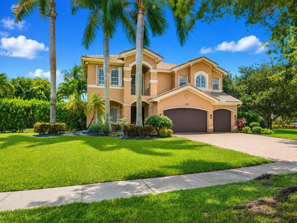
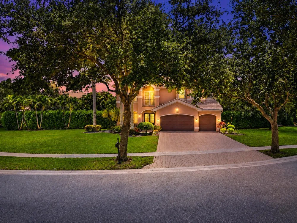
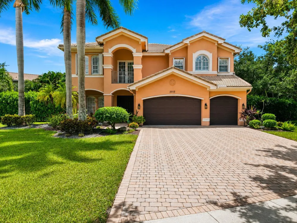
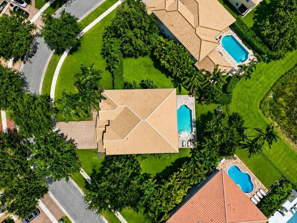
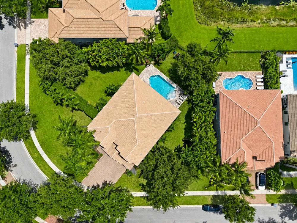
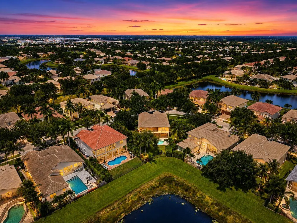
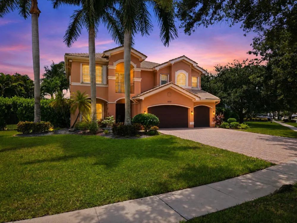
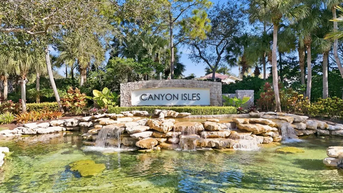
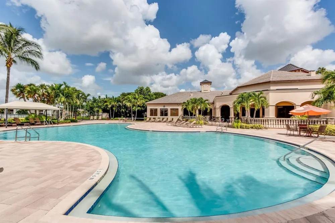
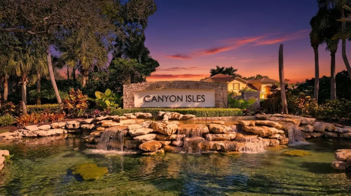
    Welcome to this beautifully upgraded Logan model with an additional full bathroom, ideally positioned on an oversized lakefront lot in the highly sought-after community of Canyon Isles. From the moment you enter, elegant formal living and dining rooms make an immediate impression with custom molding, smooth walls, crown molding and neutral flooring throughout. The newly renovated kitchen serves as the heart of the home, featuring solid wood white cabinetry with soft-close doors and drawers, quartz countertops, a tiled backsplash, under-cabinet lighting, stainless steel appliances, double ovens, a center island and a spacious pantry with custom pull-out shelving. The adjoining breakfast nook is highlighted by a beautiful curved window overlooking the backyard, pool and lake. The spacious main living area features plantation shutters and is prewired for surround sound, creating an inviting setting for relaxing and entertaining. A generously sized bedroom and two full bathrooms are conveniently located on the first floor, providing excellent privacy and flexibility for guests or a private home office. Upstairs, the expansive primary retreat includes a tray ceiling, sitting area, custom-fitted closets and private access to the balcony. The luxurious primary bathroom is complete with a soaking tub, dual vanities and a large walk-in shower. Additional features include a garage with a convenient side-entry door, epoxy flooring and a custom peg-wall organization system. Step outside to the screen-enclosed patio, equipped with surround sound, and enjoy the private resort-style backyard. The custom pool features a sun shelf and is surrounded by approximately $10,000 in upgraded landscaping. A vegetable garden, expansive lawn and tranquil lake views complete this exceptional outdoor setting. Meticulously maintained and thoughtfully upgraded, this impressive Logan model combines elegant interiors, versatile living spaces and an outstanding lakefront location to deliver the ideal Canyon Isles lifestyle.

    Property Details
    Interior
    French Doors, Pantry, Volume Ceilings, Walk-In Closet(s), Den/Library/Office, Family Room, Loft
    Cooling
    1
    Heating
    Central
    Cooling Features
    Central Air
    Bedrooms
    6
    Bathrooms
    5.0
    Full Baths
    5
    View
    Garden,Lake,Pool,Water,Lake View
    Lot Features
    Fenced
    Stories
    2
    Lot Description
    Fenced
    Pool
    1
    Pool Description
    Community
    Pool Features
    Community
    Exterior Features
    Open Balcony
    Exterior Materials
    Open Balcony
    Pool Shared
    1
    Square Feet
    4356
    Parking Features
    2 Or More Spaces, Driveway, No Boats, Parking Garage, No Rv/Boats
    Parking
    1
    Parking Spaces
    6
    Parking Type
    Driveway
    Parking Garage Spaces
    3
    Property Type
    Purchase
    Style
    Two Story, Mediterranean
    Year Built
    2006
    Roof
    Curved/S-Tile Roof
    Sewer Information
    Public Sewer, Public Sanitation, Sewer
    Utility Source
    Public
    Utility Features
    Cable Available, Electricity Available, Sewer Available, Water Available
    Appliances
    Electric Water Heater, Dishwasher, Disposal, Dryer, Microwave, Refrigerator, Self Cleaning Oven, Wall Oven, Washer
    Subdivision
    CANYON ISLES ,CANYON ISLES
    Community Features
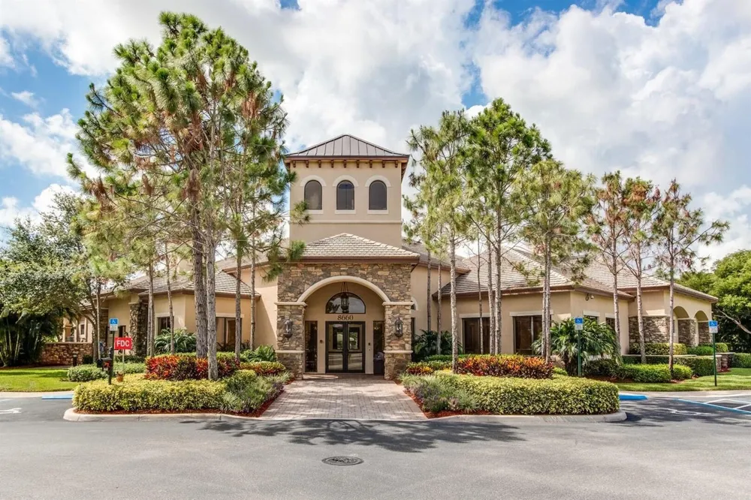
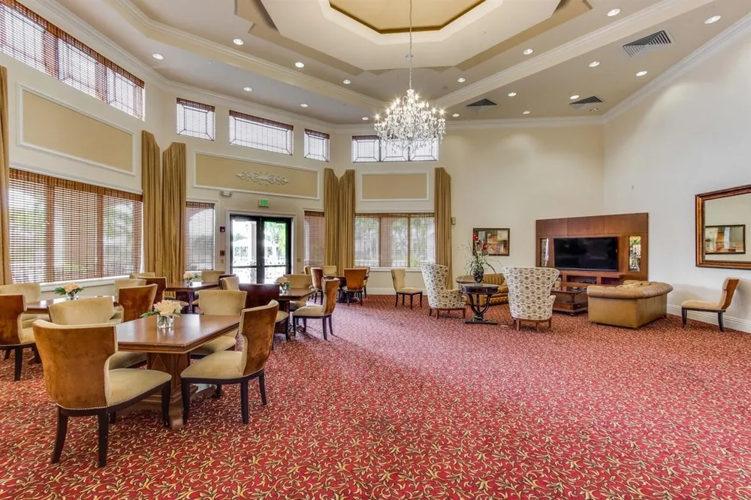
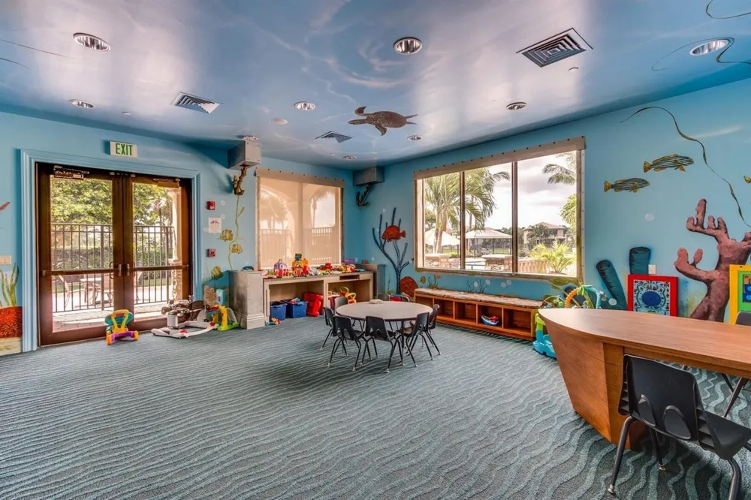
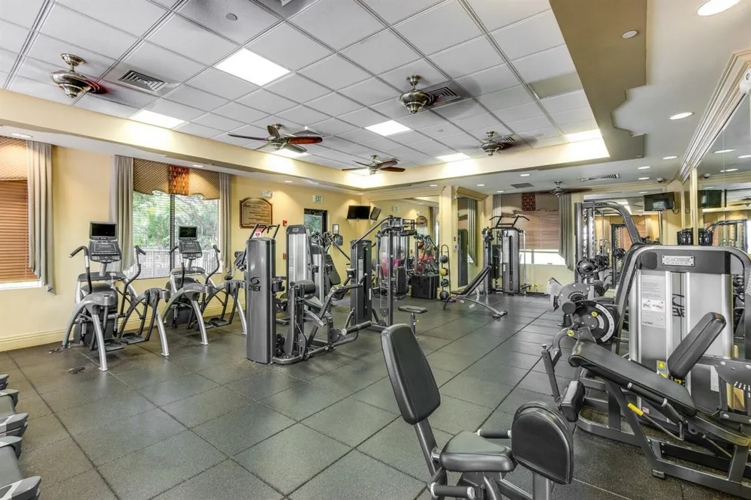
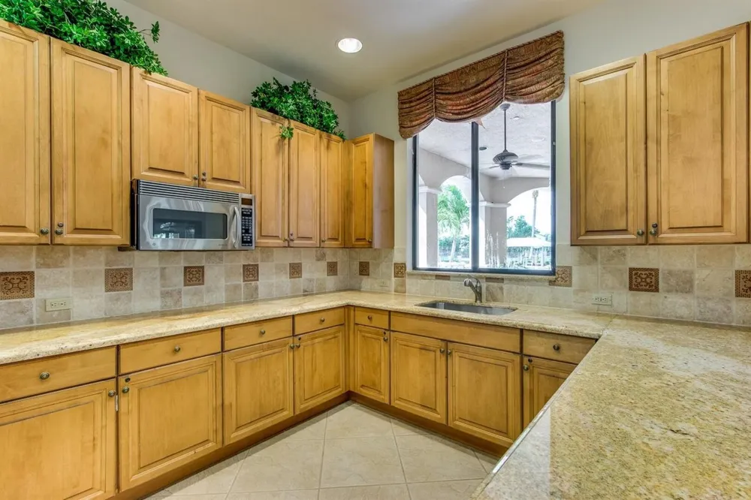
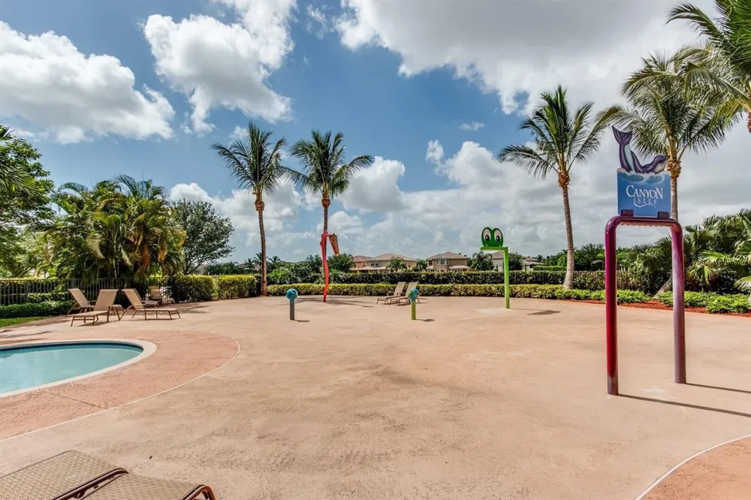
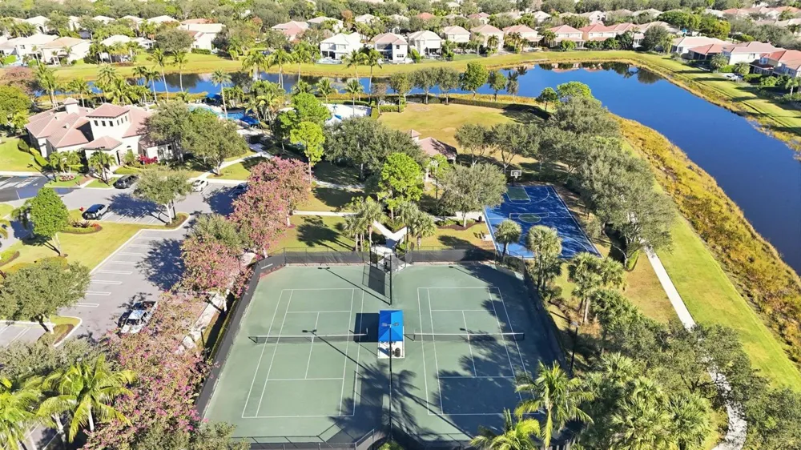
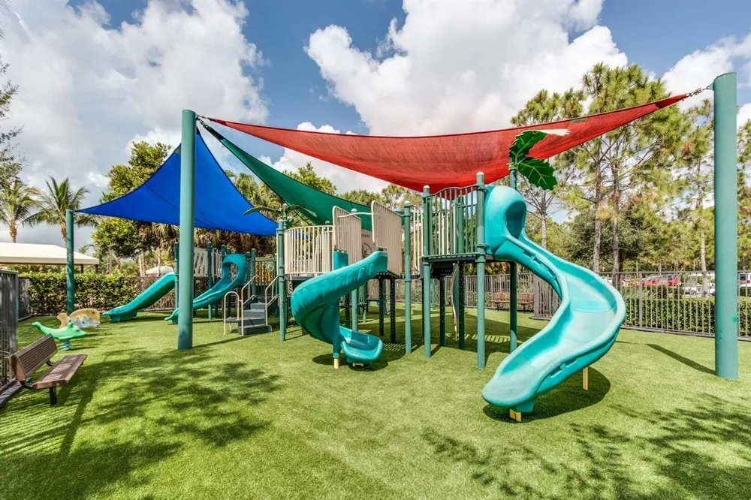
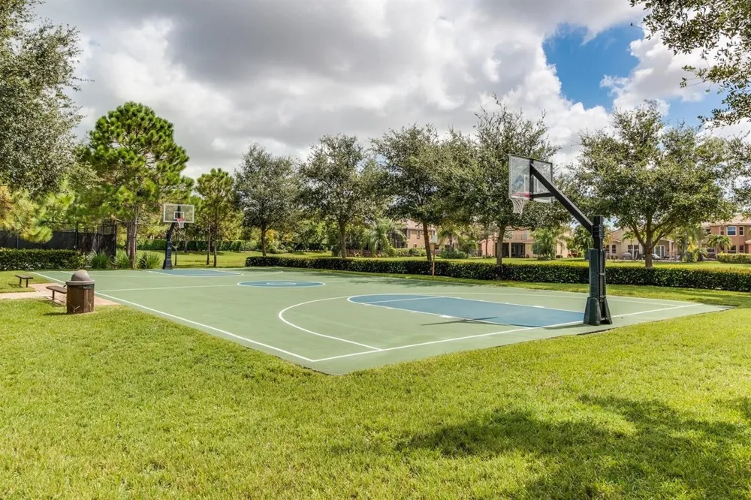
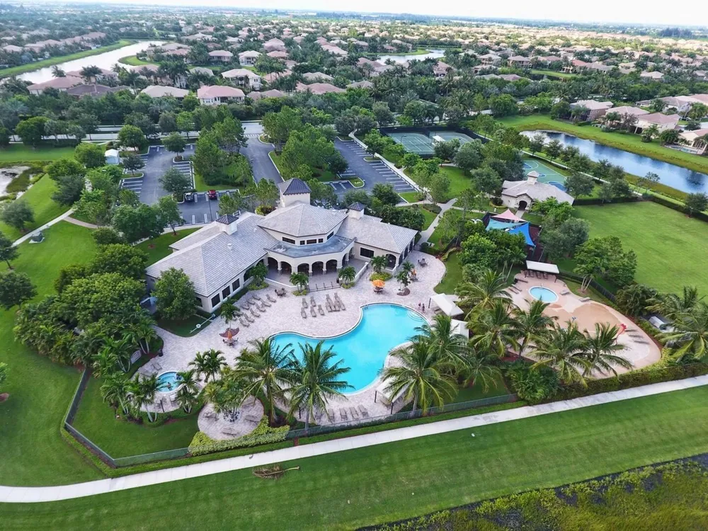
    Clubhouse, Exercise Room, Game Room, Mandatory Hoa, Pool, Security Patrol
    Elementary School
    Sunset Palms
    High School
    Park Vista Community
    County
    Palm Beach County
    Region
    Boynton Beach
    Zoning
    AGR-PUD
    Original List Price
    $1,539,000
    Taxes Annual
    $9,295
    HOA
    1
    HOA Fees
    1280
    MLS #
    B26057513
    Location
    Legal

    MIAMI ASSOCIATION OF REALTORS® All information deemed reliable but not guaranteed. All properties are subject to prior sale, change or withdrawal. Neither listing broker(s) or information provider(s) shall be responsible for any typographical errors, misinformation, misprints and shall be held totally harmless. Listing(s) information is provided for consumer's personal, non-commercial use and may not be used for any purpose other than to identify prospective properties consumers may be interested in purchasing. The data relating to real estate for sale on this website comes in part from the Internet Data Exchange program of the Multiple Listing Service. Real estate listings held by brokerage firms other than Marjo Realty Co. may be marked with the Internet Data Exchange logo and detailed information about those properties will include the name of the listing broker(s) when required by the MLS.

    Last Updated: Sep 13, 2026 12:31 PM. Source: MAOR

    Provided By
    Listed by Mark Rucco (#FLL20003107), Email: mark@theruccogroup.com
    Listing Office: Compass Florida LLC (#FLL276611618)

    Luxe Properties Have a question about this home?

    Interested in Purchasing 11113 Brandywine Lake Way?

    Get an estimate on monthly payments on this property.

    $
    years
    Down Payment
    $
    %
    Interest Rate
    %
    Tax Rate
    %
    $
    $annually
    $monthly
    Estimated Monthly Payment
    $0.00
    Loan Amount
    $0.00