(305) 487-8487 DSA@luxecapitaladvisors.com Luxe Properties
    Traffic Dashboard
    Home
    • Menu
      • Acquisition
      • Disposition
      • Recently Sold Listings
      • Client Testimonials
      • Career Opportunities
      • About
      • Cash Offer
    • About
      • Learn More
      • Meet the Team
      • Career Opportunities
      • Our Testimonials
      • Recently Sold
    • Acquisition
      • Buying Info
      • Featured Listings
    • Disposition
    • Search
    • Communities
      • Orange County
      • Broward County
      • Palm Beach County
      • Miami-Dade County
    • Articles
    • Contact
    Traffic Dashboard
    (305) 487-8487 DSA@luxecapitaladvisors.com
    • Luxe Capital Advisors
      55 Merrick Way Suite 402
      Coral Gables, FL 33134
      305.487.8487
    Explore
    • Property Search
    • Communities
    • Buying
    • Selling
    About
    • About
    • Contact Us
    • Testimonials
    • Home
    Local Guide
    • Search by City
    • Search by Subdivision
    • Search by Zip
    • Search by Area
    Legal
    • Privacy
    • Terms
    • DMCA
    • Accessibility
    • Fair Housing
    Account
    • Dashboard
    • Logout
    • Login
    Luxe Properties - Footer Logo
    ©2026 Luxe Properties. All rights reserved.
    Website built by CloseHack.
    Miami Association of REALTORS®

    MIAMI ASSOCIATION OF REALTORS® All information deemed reliable but not guaranteed. All properties are subject to prior sale, change or withdrawal. Neither listing broker(s) or information provider(s) shall be responsible for any typographical errors, misinformation, misprints and shall be held totally harmless. Listing(s) information is provided for consumer's personal, non-commercial use and may not be used for any purpose other than to identify prospective properties consumers may be interested in purchasing. The data relating to real estate for sale on this website comes in part from the Internet Data Exchange program of the Multiple Listing Service. Real estate listings held by brokerage firms other than Marjo Realty Co. may be marked with the Internet Data Exchange logo and detailed information about those properties will include the name of the listing broker(s) when required by the MLS.

    Return
    • All Types
    • Unit+6 more
    • Price
    • Bed/Bath
    • Size
    • Dates
    • Filters
    • Amenities
    • Save
    • Share
    Listings
    No results
    Sort
    Home / Pembroke Pines / 12950 SW 4th Ct #309H
    12950 SW 4th Ct #309H Pembroke Pines, FL 33027 12950 SW 4th Ct #309H Pembroke Pines, FL 33027 12950 SW 4th Ct #309H Pembroke Pines, FL 33027 12950 SW 4th Ct #309H Pembroke Pines, FL 33027 12950 SW 4th Ct #309H Pembroke Pines, FL 33027 12950 SW 4th Ct #309H Pembroke Pines, FL 33027 12950 SW 4th Ct #309H Pembroke Pines, FL 33027 12950 SW 4th Ct #309H Pembroke Pines, FL 33027 12950 SW 4th Ct #309H Pembroke Pines, FL 33027 12950 SW 4th Ct #309H Pembroke Pines, FL 33027 12950 SW 4th Ct #309H Pembroke Pines, FL 33027 12950 SW 4th Ct #309H Pembroke Pines, FL 33027 12950 SW 4th Ct #309H Pembroke Pines, FL 33027 12950 SW 4th Ct #309H Pembroke Pines, FL 33027 12950 SW 4th Ct #309H Pembroke Pines, FL 33027 12950 SW 4th Ct #309H Pembroke Pines, FL 33027 12950 SW 4th Ct #309H Pembroke Pines, FL 33027 12950 SW 4th Ct #309H Pembroke Pines, FL 33027 12950 SW 4th Ct #309H Pembroke Pines, FL 33027 12950 SW 4th Ct #309H Pembroke Pines, FL 33027 12950 SW 4th Ct #309H Pembroke Pines, FL 33027 12950 SW 4th Ct #309H Pembroke Pines, FL 33027 12950 SW 4th Ct #309H Pembroke Pines, FL 33027 12950 SW 4th Ct #309H Pembroke Pines, FL 33027 12950 SW 4th Ct #309H Pembroke Pines, FL 33027 12950 SW 4th Ct #309H Pembroke Pines, FL 33027 12950 SW 4th Ct #309H Pembroke Pines, FL 33027 12950 SW 4th Ct #309H Pembroke Pines, FL 33027 12950 SW 4th Ct #309H Pembroke Pines, FL 33027 12950 SW 4th Ct #309H Pembroke Pines, FL 33027 12950 SW 4th Ct #309H Pembroke Pines, FL 33027 12950 SW 4th Ct #309H Pembroke Pines, FL 33027 12950 SW 4th Ct #309H Pembroke Pines, FL 33027 View All Photos

    $2,150

    | Active

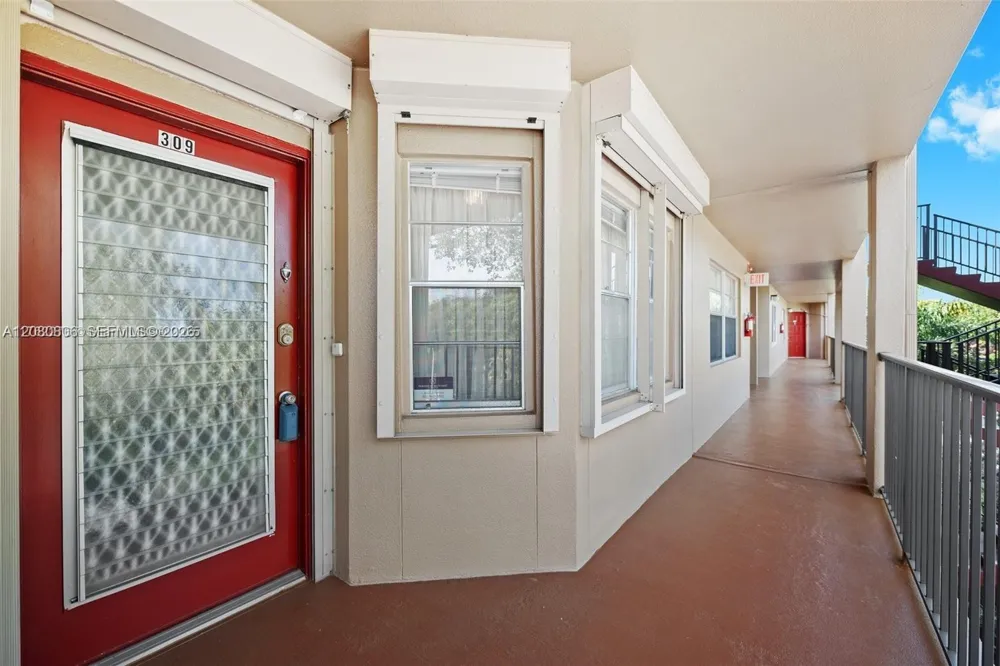
    12950 SW 4th Ct #309H

    Pembroke Pines, FL 33027

    1,351
    Square Feet
    2
    Beds
    2
    Baths
    0
    Days on Market
    A12080806
    MLS#
    Rental
    Type
    Apartment
    Structure
    Residential
    Zone
    Contact

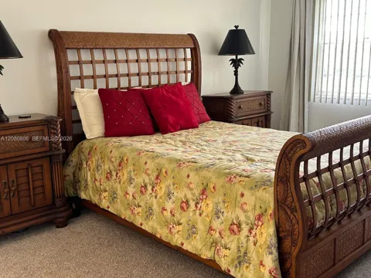
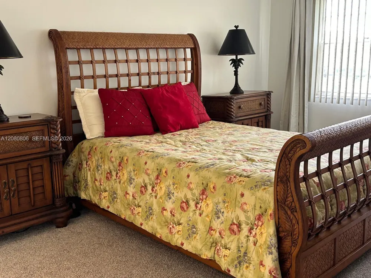
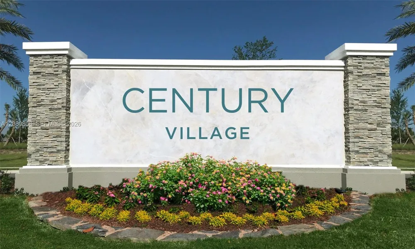
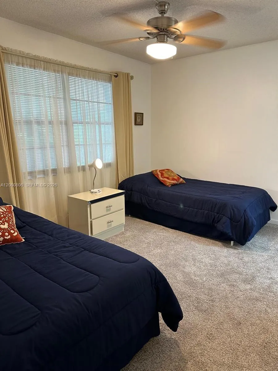
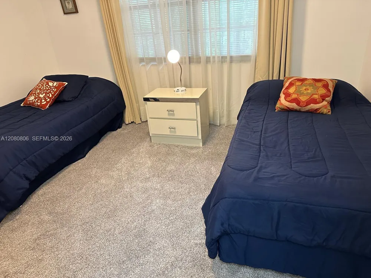
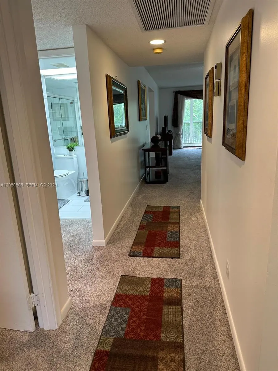
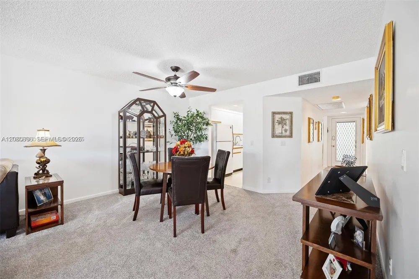
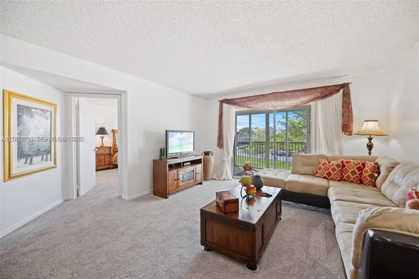
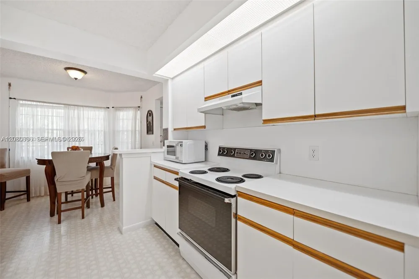
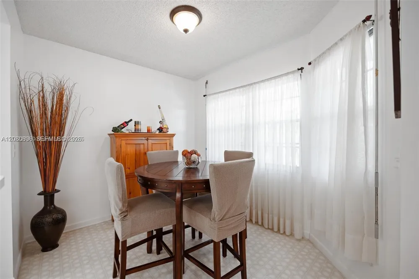
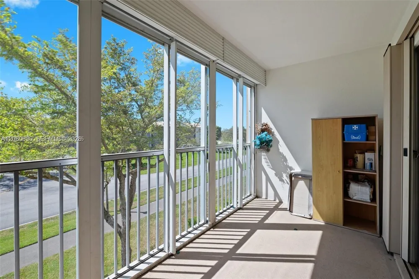
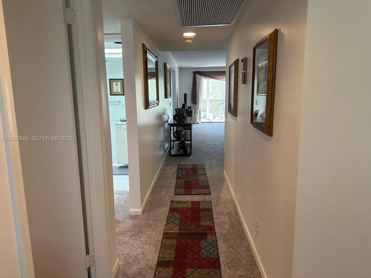
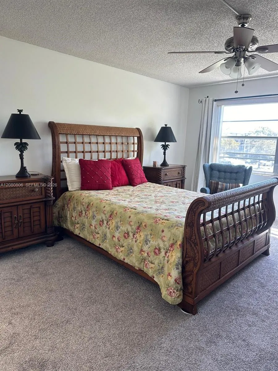
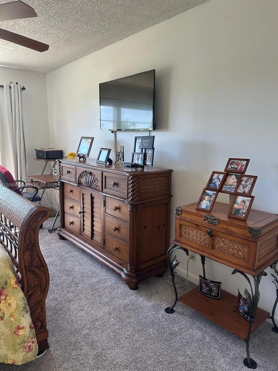
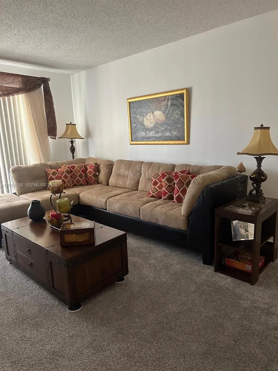
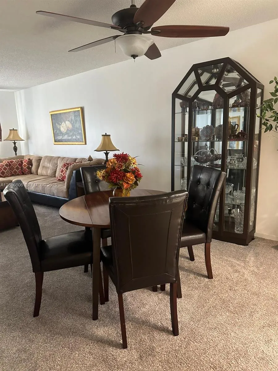
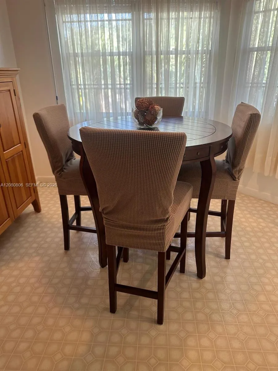
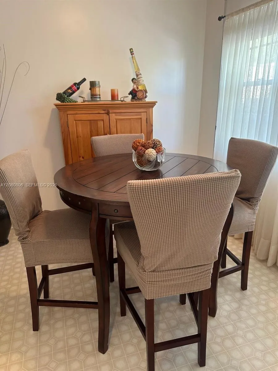
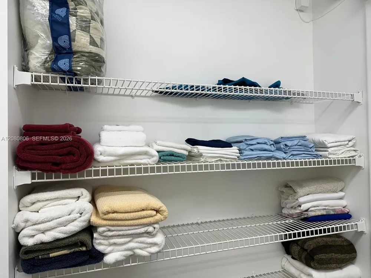
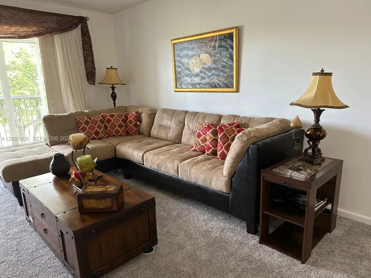
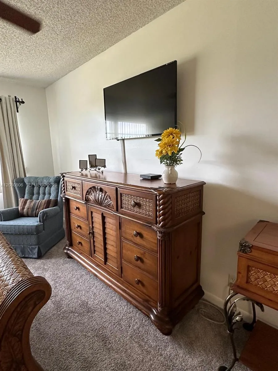
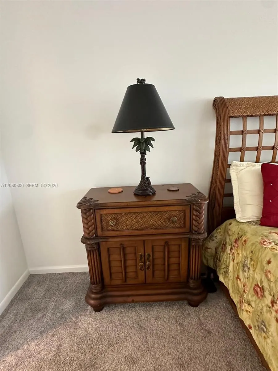
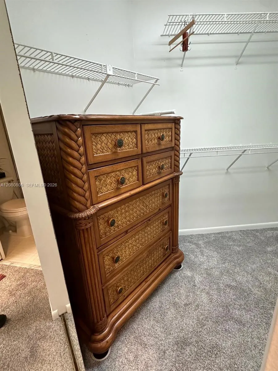
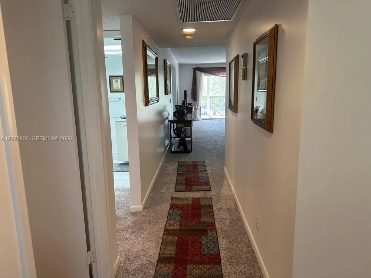
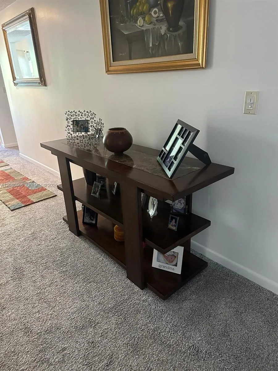
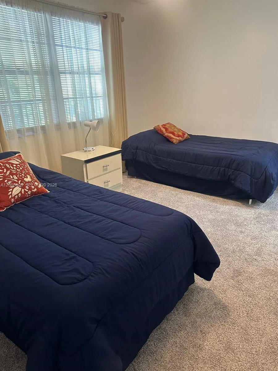
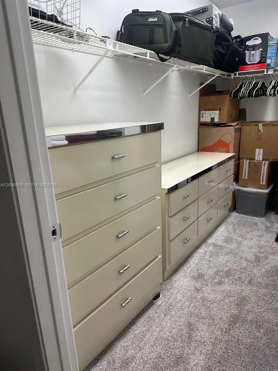
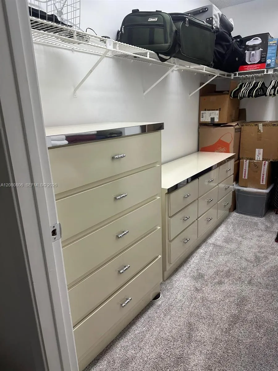
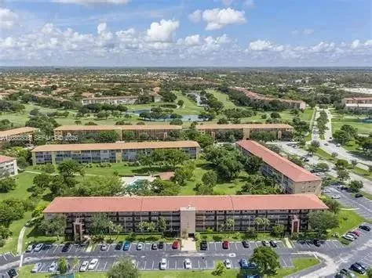
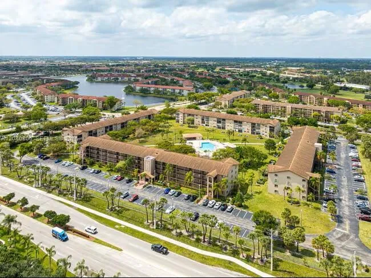
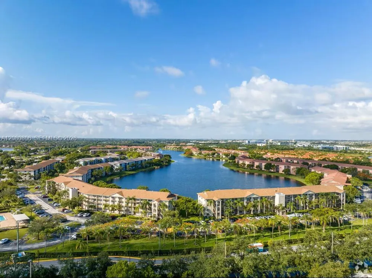
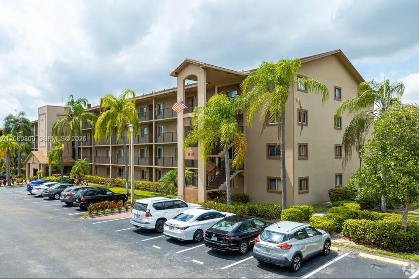
    Bright and spacious fully furnished 2-bedroom, 2-bath residence in the highly sought-after Buckingham at Century Village Pembroke Pines. Offering 1,351 square feet of comfortable living space, this well-maintained condominium features generously sized bedrooms, two full bathrooms, an inviting living and dining area, and a large screened balcony perfect for enjoying South Florida's year-round sunshine. Located within the prestigious 55+ guard-gated community of Century Village, residents enjoy an exceptional resort-style lifestyle with a magnificent 135,000-square-foot clubhouse, indoor and outdoor heated pools, fitness center, championship golf course, tennis and pickleball courts, billiards, card rooms, library, courtesy transportation, and endless social and recreational activities. Residents can also enjoy a fantastic Gym Schedule from 9:00 AM to 7:00 PM at Club Health, just a short shuttle ride away. Ideally situated near Pembroke Lakes Mall, Pembroke Gardens, shopping, dining, medical facilities, and major highways, this residence offers the perfect blend of comfort, convenience, and active living in one of Pembroke Pines' most desirable communities. Enjoy world-class amenities and live entertainment at the community's spectacular private theater, all just steps from home!

    Property Details
    Interior
    Entrance Foyer, Walk-In Closet(s)
    Cooling
    1
    Cooling Features
    Central Air
    Bedrooms
    2
    Bathrooms
    2.0
    Full Baths
    2
    View
    Garden
    Stories
    4
    Pool Description
    Community
    Pool Features
    Community
    Exterior Features
    Screened Balcony
    Exterior Materials
    Screened Balcony
    Pool Shared
    1
    Square Feet
    1351
    Parking Features
    1 Space, Assigned, Guest
    Property Type
    Rental
    Style
    Garden Apartment
    Year Built
    1987
    Sewer Information
    Sewer
    Utility Source
    Municipal Water
    Appliances
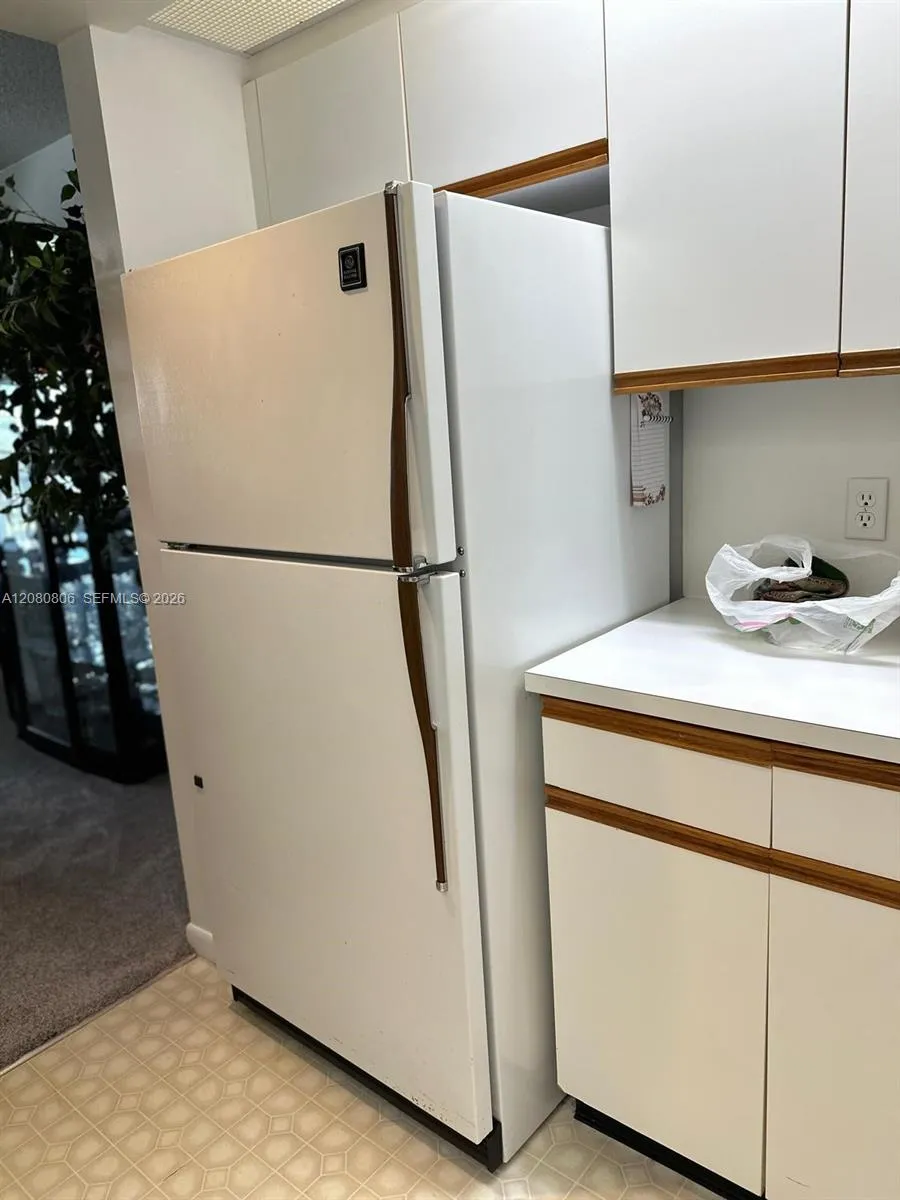
    Dishwasher, Dryer, Electric Range, Microwave, Refrigerator, Washer
    Subdivision
    BUCKINGHAM AT CENTURY VIL
    Senior Community
    1
    Community Features
    Clubhouse, Pool, Tennis Court(s), Courtesy Bus, Exercise Room, Game Room, Gated Community, Golf Course Community, Maintained Com
    Elementary School
    Lakeside
    Middle School
    Walter C. Young
    High School
    Flanagan;Charls
    County
    Broward County
    Region
    Pembroke Pines
    Zoning
    (R-MF)
    Date Available
    October 01, 2026
    Original List Price
    $2,150
    MLS #
    A12080806
    Location
    Legal

    MIAMI ASSOCIATION OF REALTORS® All information deemed reliable but not guaranteed. All properties are subject to prior sale, change or withdrawal. Neither listing broker(s) or information provider(s) shall be responsible for any typographical errors, misinformation, misprints and shall be held totally harmless. Listing(s) information is provided for consumer's personal, non-commercial use and may not be used for any purpose other than to identify prospective properties consumers may be interested in purchasing. The data relating to real estate for sale on this website comes in part from the Internet Data Exchange program of the Multiple Listing Service. Real estate listings held by brokerage firms other than Marjo Realty Co. may be marked with the Internet Data Exchange logo and detailed information about those properties will include the name of the listing broker(s) when required by the MLS.

    Last Updated: Sep 13, 2026 9:34 AM. Source: MAOR

    Provided By
    Listed by Angela Piedrahita (#3642337), Email: my305realtor@hotmail.com
    Listing Office: BHHS EWM Realty (#EWM 01)

    Luxe Properties Have a question about this home?

    Interested in Purchasing 12950 SW 4th Ct #309H?

    Get an estimate on monthly payments on this property.

    $
    years
    Down Payment
    $
    %
    Interest Rate
    %
    Tax Rate
    %
    $
    $annually
    $monthly
    Estimated Monthly Payment
    $0.00
    Loan Amount
    $0.00