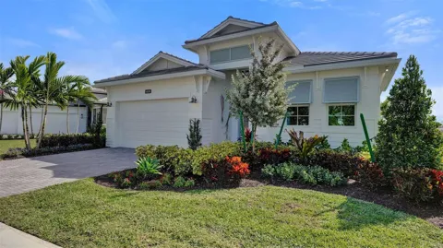
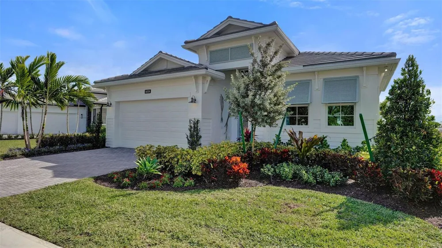
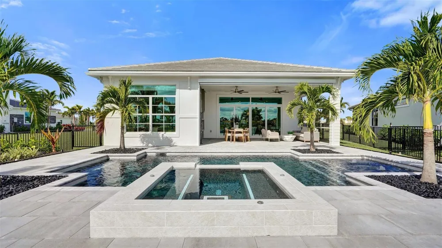
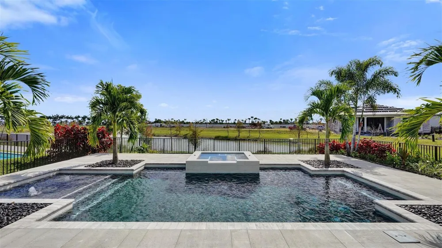
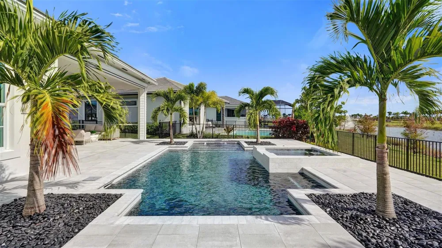
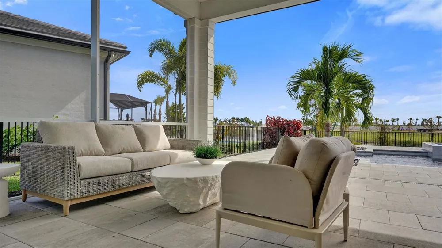
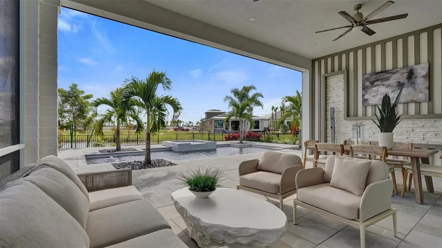
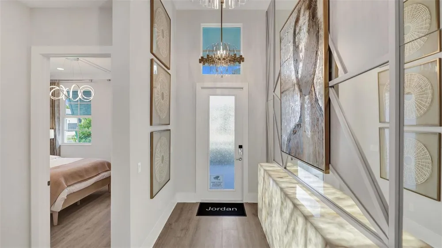
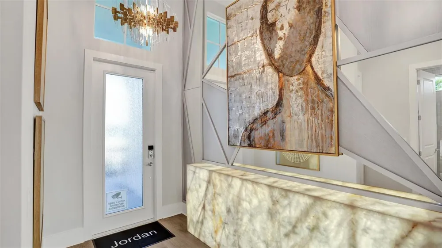
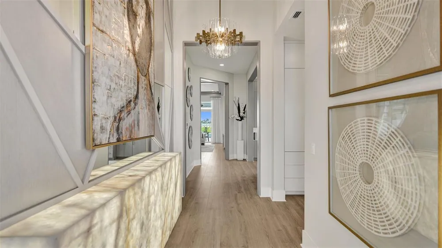
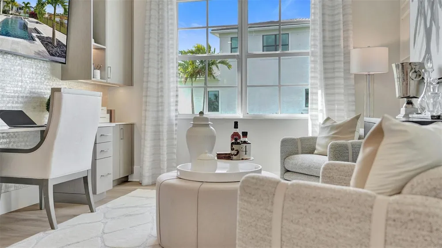
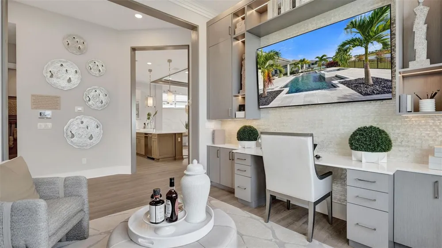
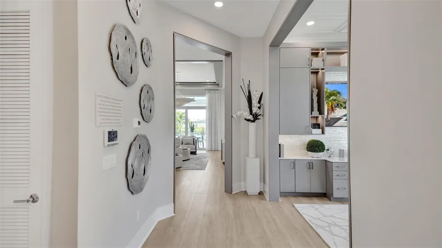
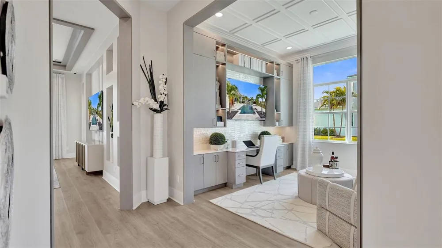
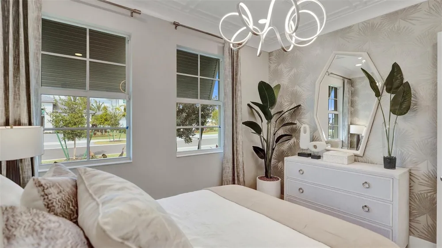
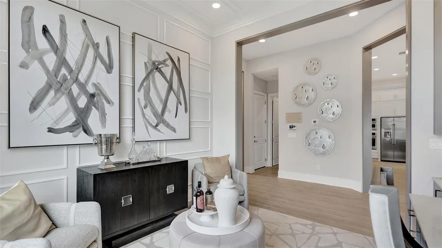
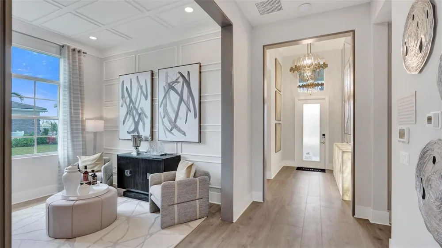
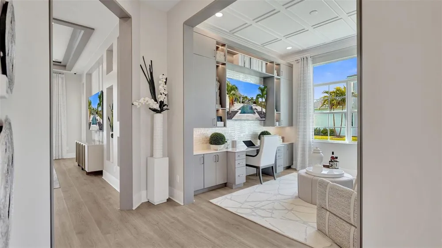
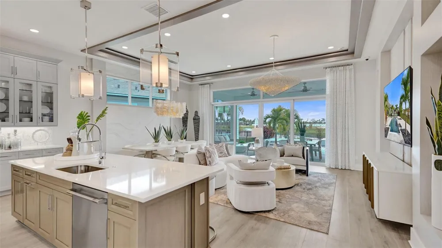
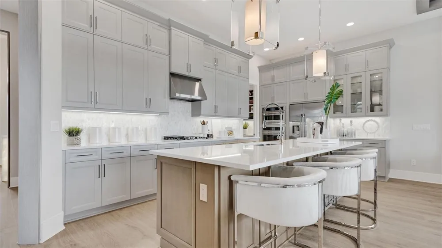
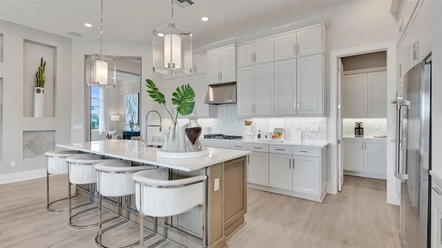
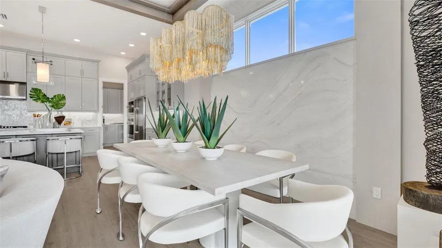
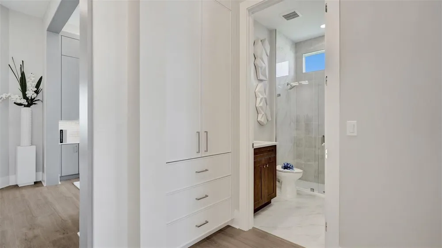
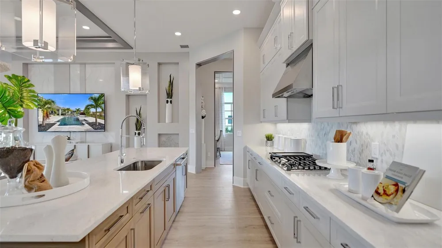
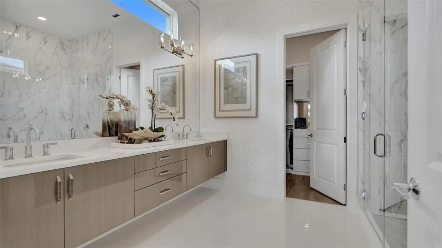
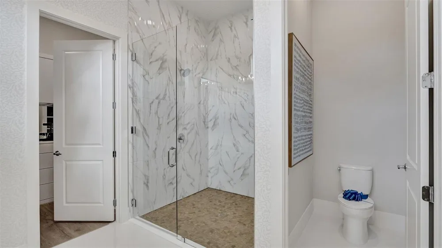
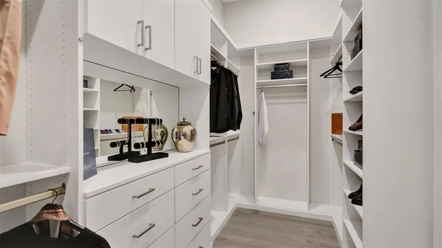
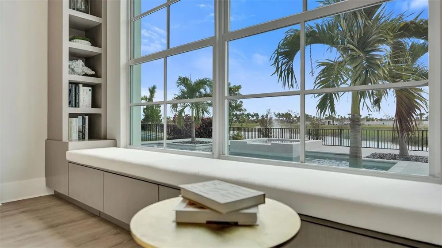
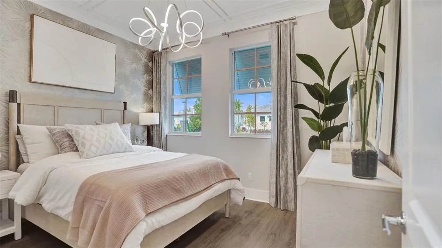
The Kitchen serves as the command center of the Jordan floorplan. For the chef in the family, there's lots of space to work and house your tools of the trade with substantial countertop area, cabinetry and pantry. From the island, the view opens up light & bright across the Dining area and Great Room out to the covered Lanai. Owner's Suite highlights include a tray ceiling, spacious walk-in closet and separate vanities in the Owner's Bath. You can personalize the Jordan floorplan with structural options. Photos of a decorated model home are for reference only. Actual home will differ.
Property Details
- Interior
- Cooking Island, Entrance Foyer, Volume Ceilings, Den/Library/Office, Great Room, Other
- Cooling
- 1
- Heating
- Central
- Cooling Features
- Central Air
- Bedrooms
- 2
- Bathrooms
- 2.0
- Full Baths
- 2
- View
- Other,Other Water View
- Lot Features
- Less Than 1/4 Acre Lot, Interior Lot, Less Than 1 Acre
- Stories
- 1
- Lot Description
- Less Than 1/4 Acre Lot, Interior Lot, Less Than 1 Acre
- Acres
- 0.15
- Square Feet
- 1968
- Lot Size (sqft)
- 6534.0
- Parking Features
- 2 Or More Spaces, Driveway, Parking Garage
- Parking
- 1
- Parking Type
- Driveway
- Parking Garage Spaces
- 2
- Property Type
- Purchase
- Style
- Other, One Story
- Year Built
- 2027
- Roof
- Concrete
- Sewer Information
- Public Sewer, Public Sanitation, Sewer
- Utility Source
- Public
- Utility Features
- Cable Connected, Electricity Connected, Water Connected, Cable Available, Electricity Available, Water Available
- Appliances
- Gas Water Heater, Natural Gas Water Heater, Dishwasher, Disposal, Microwave
- Subdivision
- Esprit at Avenir
- Senior Community
- 1
- Community Features
- Mandatory Hoa, Sidewalks
- Elementary School
- Pierce Hammock
- Middle School
- Osceola Creek
- High School
- Palm Beach Gardens
- County
- Palm Beach County
- Region
- Palm Beach Gardens
- Zoning
- PCD
- Original List Price
- $862,990
- Taxes Annual
- $0
- HOA
- 1
- HOA Fees
- 515
Location
Legal
MIAMI ASSOCIATION OF REALTORS® All information deemed reliable but not guaranteed. All properties are subject to prior sale, change or withdrawal. Neither listing broker(s) or information provider(s) shall be responsible for any typographical errors, misinformation, misprints and shall be held totally harmless. Listing(s) information is provided for consumer's personal, non-commercial use and may not be used for any purpose other than to identify prospective properties consumers may be interested in purchasing. The data relating to real estate for sale on this website comes in part from the Internet Data Exchange program of the Multiple Listing Service. Real estate listings held by brokerage firms other than Marjo Realty Co. may be marked with the Internet Data Exchange logo and detailed information about those properties will include the name of the listing broker(s) when required by the MLS.
Last Updated: Sep 13, 2026 9:34 AM. Source: MAOR
Provided By
Listed by William Maltbie (#FLL285514372), Email: billjr@harespeed.com
Listing Office: Maltbie Realty Group (#FLL28551685)