(305) 487-8487 DSA@luxecapitaladvisors.com Luxe Properties
    Traffic Dashboard
    Home
    • Menu
      • Acquisition
      • Disposition
      • Recently Sold Listings
      • Client Testimonials
      • Career Opportunities
      • About
      • Cash Offer
    • About
      • Learn More
      • Meet the Team
      • Career Opportunities
      • Our Testimonials
      • Recently Sold
    • Acquisition
      • Buying Info
      • Featured Listings
    • Disposition
    • Search
    • Communities
      • Orange County
      • Broward County
      • Palm Beach County
      • Miami-Dade County
    • Articles
    • Contact
    Traffic Dashboard
    (305) 487-8487 DSA@luxecapitaladvisors.com
    • Luxe Capital Advisors
      55 Merrick Way Suite 402
      Coral Gables, FL 33134
      305.487.8487
    Explore
    • Property Search
    • Communities
    • Buying
    • Selling
    About
    • About
    • Contact Us
    • Testimonials
    • Home
    Local Guide
    • Search by City
    • Search by Subdivision
    • Search by Zip
    • Search by Area
    Legal
    • Privacy
    • Terms
    • DMCA
    • Accessibility
    • Fair Housing
    Account
    • Dashboard
    • Logout
    • Login
    Luxe Properties - Footer Logo
    ©2026 Luxe Properties. All rights reserved.
    Website built by CloseHack.
    Miami Association of REALTORS®

    MIAMI ASSOCIATION OF REALTORS® All information deemed reliable but not guaranteed. All properties are subject to prior sale, change or withdrawal. Neither listing broker(s) or information provider(s) shall be responsible for any typographical errors, misinformation, misprints and shall be held totally harmless. Listing(s) information is provided for consumer's personal, non-commercial use and may not be used for any purpose other than to identify prospective properties consumers may be interested in purchasing. The data relating to real estate for sale on this website comes in part from the Internet Data Exchange program of the Multiple Listing Service. Real estate listings held by brokerage firms other than Marjo Realty Co. may be marked with the Internet Data Exchange logo and detailed information about those properties will include the name of the listing broker(s) when required by the MLS.

    Return
    • All Types
    • Unit+6 more
    • Price
    • Bed/Bath
    • Size
    • Dates
    • Filters
    • Amenities
    • Save
    • Share
    Listings
    No results
    Sort
    Home / Homestead / 1427 SE 25th Ave
    1427 SE 25th Ave Homestead, FL 33035 1427 SE 25th Ave Homestead, FL 33035 1427 SE 25th Ave Homestead, FL 33035 1427 SE 25th Ave Homestead, FL 33035 1427 SE 25th Ave Homestead, FL 33035 1427 SE 25th Ave Homestead, FL 33035 1427 SE 25th Ave Homestead, FL 33035 1427 SE 25th Ave Homestead, FL 33035 1427 SE 25th Ave Homestead, FL 33035 1427 SE 25th Ave Homestead, FL 33035 1427 SE 25th Ave Homestead, FL 33035 1427 SE 25th Ave Homestead, FL 33035 1427 SE 25th Ave Homestead, FL 33035 1427 SE 25th Ave Homestead, FL 33035 1427 SE 25th Ave Homestead, FL 33035 1427 SE 25th Ave Homestead, FL 33035 1427 SE 25th Ave Homestead, FL 33035 1427 SE 25th Ave Homestead, FL 33035 1427 SE 25th Ave Homestead, FL 33035 1427 SE 25th Ave Homestead, FL 33035 1427 SE 25th Ave Homestead, FL 33035 1427 SE 25th Ave Homestead, FL 33035 1427 SE 25th Ave Homestead, FL 33035 1427 SE 25th Ave Homestead, FL 33035 1427 SE 25th Ave Homestead, FL 33035 1427 SE 25th Ave Homestead, FL 33035 1427 SE 25th Ave Homestead, FL 33035 1427 SE 25th Ave Homestead, FL 33035 1427 SE 25th Ave Homestead, FL 33035 1427 SE 25th Ave Homestead, FL 33035 1427 SE 25th Ave Homestead, FL 33035 1427 SE 25th Ave Homestead, FL 33035 1427 SE 25th Ave Homestead, FL 33035 View All Photos

    $352,999

    | Active

    1427 SE 25th Ave

    Homestead, FL 33035

    1,852
    Square Feet
    4
    Beds
    2.5
    Baths
    25
    Days on Market
    A12064577
    MLS#
    Townhouse
    Structure
    Residential
    Zone
    Contact

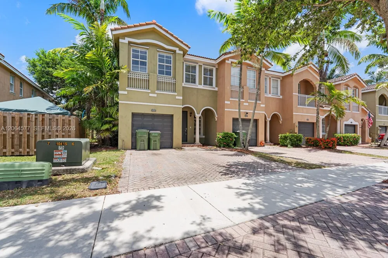
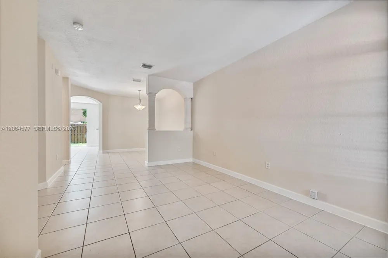
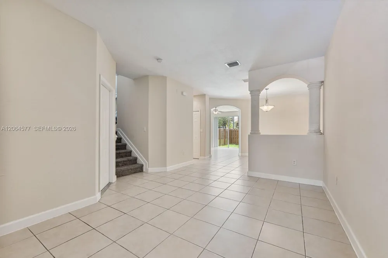
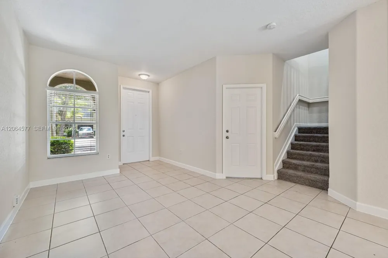
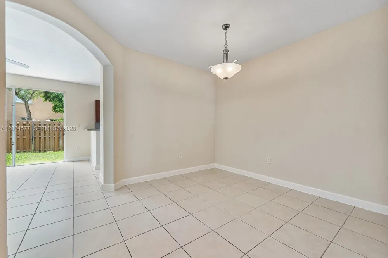
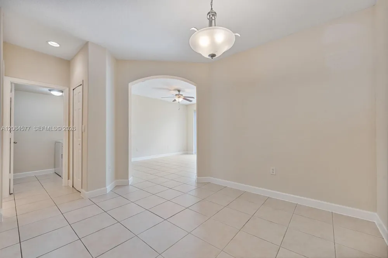
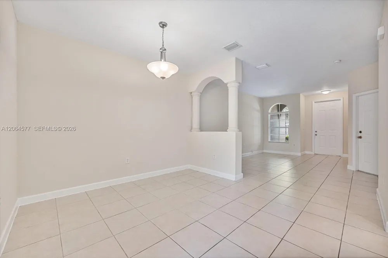
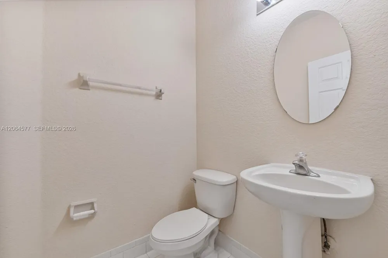
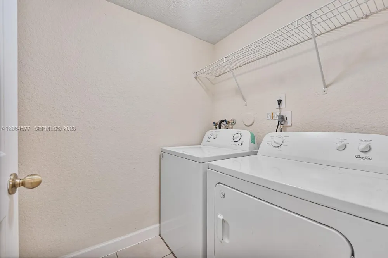
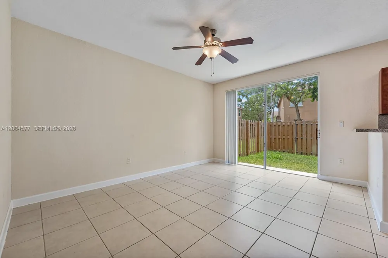
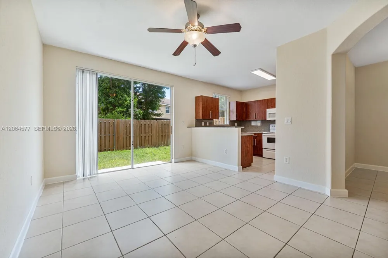
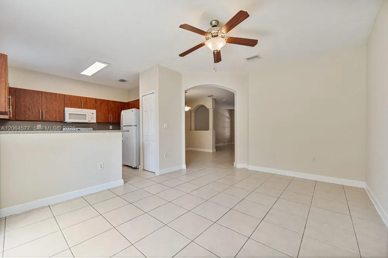
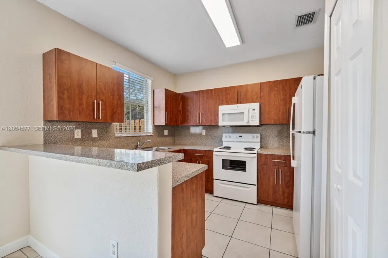
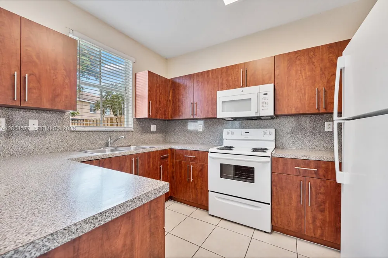
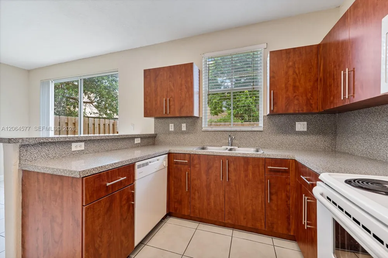
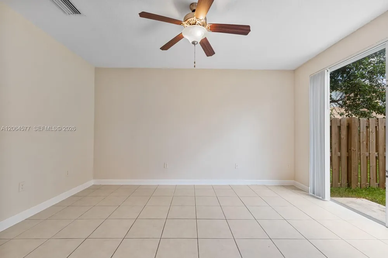
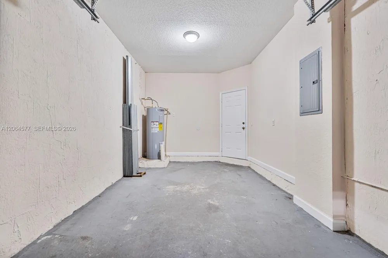
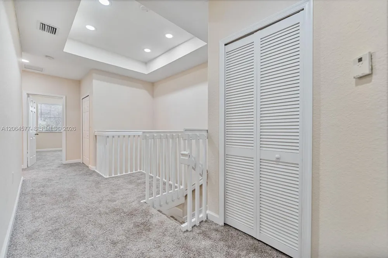
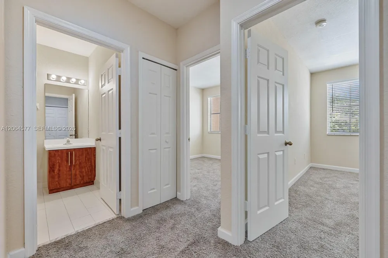
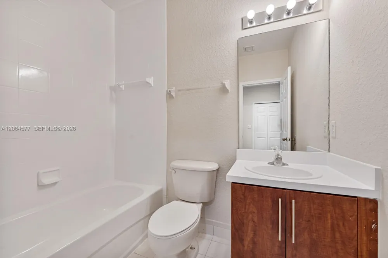
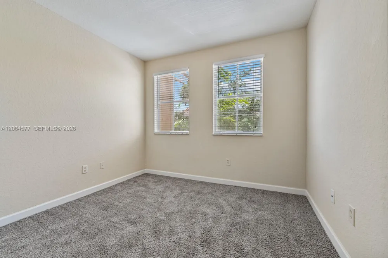
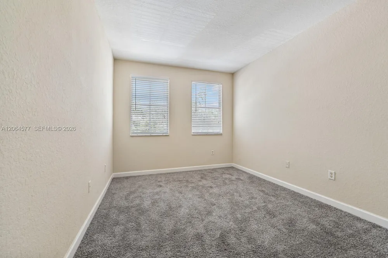
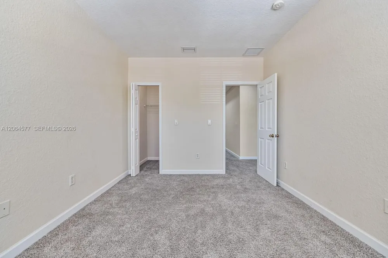
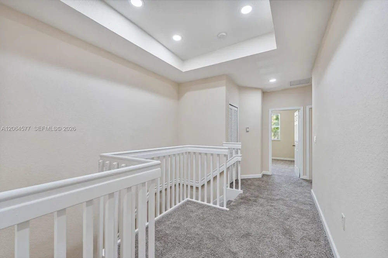
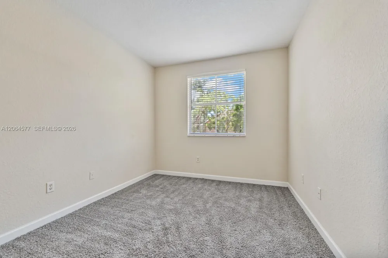
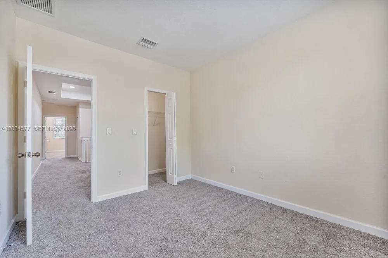
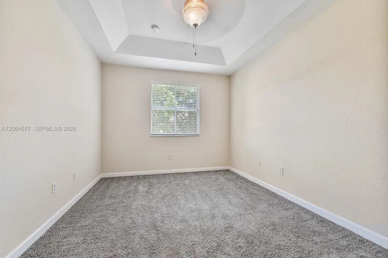
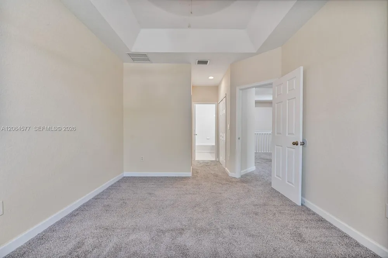
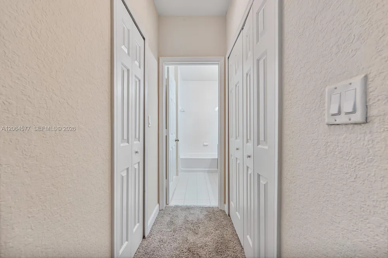
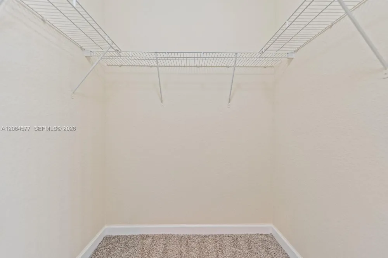
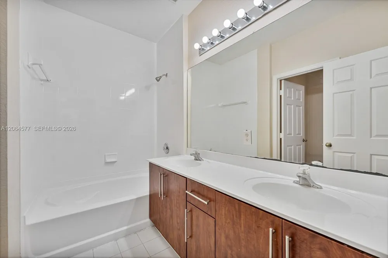
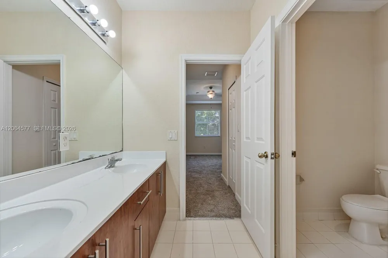
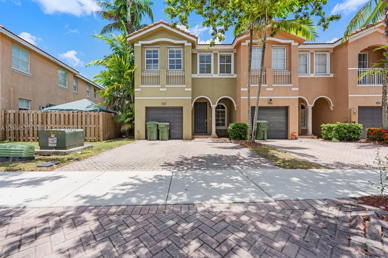
    Spacious two-story CORNER townhome in a gated community with pool and fitness center. This 4-bedroom, 2.5-bath residence offers an open main level with neutral tile flooring throughout, graceful archways and column detailing, and a light-filled floor plan that flows from the formal entry through the dining area to the living space. The kitchen features rich wood cabinetry, generous counter space, a breakfast bar that opens to the main living area, and a full appliance package including range, microwave, dishwasher, and refrigerator. A window over the sink and adjacent sliding glass doors keep the space bright throughout the day. Sliders open to a private fenced backyard with green space — a rare find in a townhome and ideal for pets or outdoor entertaining. A convenient half bath and separate interior laundry room with full-size washer and dryer complete the first floor, along with under-stair storage. Upstairs, four bedrooms and two full baths provide flexibility for guest rooms, a home office, or a den. Additional highlights: brand-new HVAC system, attached one-car garage with paver driveway, arched entry with barrel tile roof, and extra guest parking nearby. The HOA includes cable and internet along with access to the community pool and gym, plus grounds maintenance and gated entry — exceptional value in a well-maintained community. Move-in ready and priced to sell. Schedule your private showing today.

    Property Details
    Interior
    First Floor Entry, Walk-In Closet(s), Storage, Utility Room/Laundry
    Cooling
    1
    Heating
    Central
    Cooling Features
    Central Air
    Bedrooms
    4
    Bathrooms
    2.5
    Full Baths
    2
    Half Baths
    1
    View
    Garden View
    Stories
    2
    Square Feet
    1852
    Parking Features
    2 Or More Spaces, Fee Simple Garage, On Street
    Parking
    1
    Parking Type
    Garage
    Parking Garage Spaces
    1
    Property Type
    Purchase
    Style
    Corner Unit, Old Spanish, Patio/Cluster
    Year Built
    2007
    Appliances
    Dishwasher, Dryer, Electric Range, Electric Water Heater, Microwave, Refrigerator, Washer
    Subdivision
    KEYS GARDEN
    High School
    Homestead
    County
    Miami-Dade County
    Region
    Homestead
    Original List Price
    $352,999
    Taxes Annual
    $7,559
    HOA
    1
    HOA Fees
    237
    MLS #
    A12064577
    Property Subtype
    Townhouse
    Fence
    1
    Parcel Number
    10-79-21-026-2900
    MLS #
    A12064577
    Structure Type
    Townhouse
    Date Listed
    August 03, 2026
    Address
    1427 SE 25th Ave
    Location
    Legal

    MIAMI ASSOCIATION OF REALTORS® All information deemed reliable but not guaranteed. All properties are subject to prior sale, change or withdrawal. Neither listing broker(s) or information provider(s) shall be responsible for any typographical errors, misinformation, misprints and shall be held totally harmless. Listing(s) information is provided for consumer's personal, non-commercial use and may not be used for any purpose other than to identify prospective properties consumers may be interested in purchasing. The data relating to real estate for sale on this website comes in part from the Internet Data Exchange program of the Multiple Listing Service. Real estate listings held by brokerage firms other than Marjo Realty Co. may be marked with the Internet Data Exchange logo and detailed information about those properties will include the name of the listing broker(s) when required by the MLS.

    Last Updated: Sep 13, 2026 10:34 AM. Source: MAOR

    Provided By
    Listed by Michael Sprotzer (#3229964), Email: msprotzer@gmail.com
    Listing Office: Bailyn Group, LLC. (#BAIL01)

    Luxe Properties Have a question about this home?

    Interested in Purchasing 1427 SE 25th Ave?

    Get an estimate on monthly payments on this property.

    $
    years
    Down Payment
    $
    %
    Interest Rate
    %
    Tax Rate
    %
    $
    $annually
    $monthly
    Estimated Monthly Payment
    $0.00
    Loan Amount
    $0.00