(305) 487-8487 DSA@luxecapitaladvisors.com Luxe Properties
    Traffic Dashboard
    Home
    • Menu
      • Acquisition
      • Disposition
      • Recently Sold Listings
      • Client Testimonials
      • Career Opportunities
      • About
      • Cash Offer
    • About
      • Learn More
      • Meet the Team
      • Career Opportunities
      • Our Testimonials
      • Recently Sold
    • Acquisition
      • Buying Info
      • Featured Listings
    • Disposition
    • Search
    • Communities
      • Orange County
      • Broward County
      • Palm Beach County
      • Miami-Dade County
    • Articles
    • Contact
    Traffic Dashboard
    (305) 487-8487 DSA@luxecapitaladvisors.com
    • Luxe Capital Advisors
      55 Merrick Way Suite 402
      Coral Gables, FL 33134
      305.487.8487
    Explore
    • Property Search
    • Communities
    • Buying
    • Selling
    About
    • About
    • Contact Us
    • Testimonials
    • Home
    Local Guide
    • Search by City
    • Search by Subdivision
    • Search by Zip
    • Search by Area
    Legal
    • Privacy
    • Terms
    • DMCA
    • Accessibility
    • Fair Housing
    Account
    • Dashboard
    • Logout
    • Login
    Luxe Properties - Footer Logo
    ©2026 Luxe Properties. All rights reserved.
    Website built by CloseHack.
    Miami Association of REALTORS®

    MIAMI ASSOCIATION OF REALTORS® All information deemed reliable but not guaranteed. All properties are subject to prior sale, change or withdrawal. Neither listing broker(s) or information provider(s) shall be responsible for any typographical errors, misinformation, misprints and shall be held totally harmless. Listing(s) information is provided for consumer's personal, non-commercial use and may not be used for any purpose other than to identify prospective properties consumers may be interested in purchasing. The data relating to real estate for sale on this website comes in part from the Internet Data Exchange program of the Multiple Listing Service. Real estate listings held by brokerage firms other than Marjo Realty Co. may be marked with the Internet Data Exchange logo and detailed information about those properties will include the name of the listing broker(s) when required by the MLS.

    Return
    • All Types
    • Unit+6 more
    • Price
    • Bed/Bath
    • Size
    • Dates
    • Filters
    • Amenities
    • Save
    • Share
    Listings
    No results
    Sort
    Home / Davie / 1707 SW 109th Ter
    1707 SW 109th Ter Davie, FL 33324 1707 SW 109th Ter Davie, FL 33324 1707 SW 109th Ter Davie, FL 33324 1707 SW 109th Ter Davie, FL 33324 1707 SW 109th Ter Davie, FL 33324 1707 SW 109th Ter Davie, FL 33324 1707 SW 109th Ter Davie, FL 33324 1707 SW 109th Ter Davie, FL 33324 1707 SW 109th Ter Davie, FL 33324 1707 SW 109th Ter Davie, FL 33324 1707 SW 109th Ter Davie, FL 33324 1707 SW 109th Ter Davie, FL 33324 1707 SW 109th Ter Davie, FL 33324 1707 SW 109th Ter Davie, FL 33324 1707 SW 109th Ter Davie, FL 33324 1707 SW 109th Ter Davie, FL 33324 1707 SW 109th Ter Davie, FL 33324 1707 SW 109th Ter Davie, FL 33324 1707 SW 109th Ter Davie, FL 33324 1707 SW 109th Ter Davie, FL 33324 1707 SW 109th Ter Davie, FL 33324 1707 SW 109th Ter Davie, FL 33324 1707 SW 109th Ter Davie, FL 33324 1707 SW 109th Ter Davie, FL 33324 1707 SW 109th Ter Davie, FL 33324 1707 SW 109th Ter Davie, FL 33324 1707 SW 109th Ter Davie, FL 33324 1707 SW 109th Ter Davie, FL 33324 1707 SW 109th Ter Davie, FL 33324 1707 SW 109th Ter Davie, FL 33324 1707 SW 109th Ter Davie, FL 33324 1707 SW 109th Ter Davie, FL 33324 1707 SW 109th Ter Davie, FL 33324 1707 SW 109th Ter Davie, FL 33324 1707 SW 109th Ter Davie, FL 33324 1707 SW 109th Ter Davie, FL 33324 1707 SW 109th Ter Davie, FL 33324 1707 SW 109th Ter Davie, FL 33324 1707 SW 109th Ter Davie, FL 33324 View All Photos

    $570,000

    | Active With Contract

    1707 SW 109th Ter

    Davie, FL 33324

    1,273
    Square Feet
    3
    Beds
    2
    Baths
    51
    Days on Market
    A12053157
    MLS#
    House
    Structure
    Residential
    Zone
    Contact

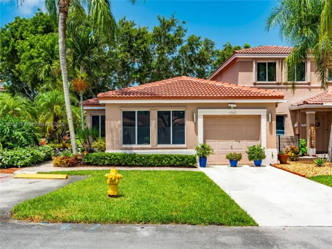
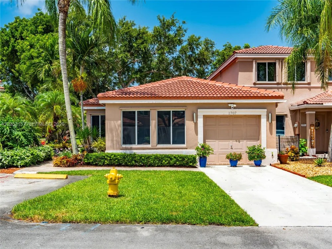
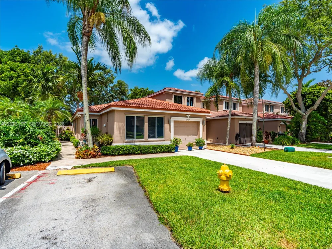
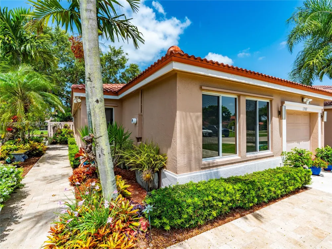
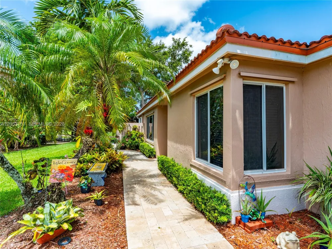
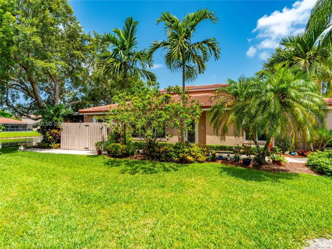
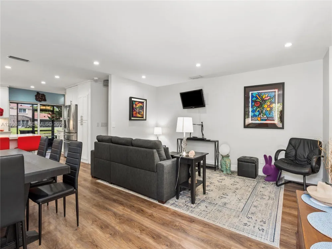
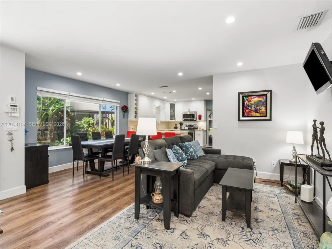
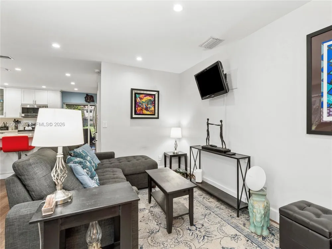
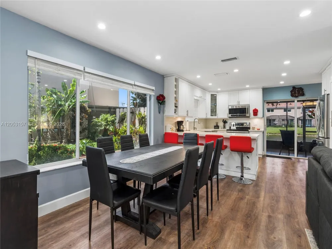
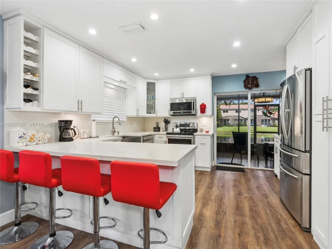
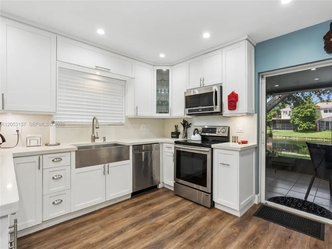
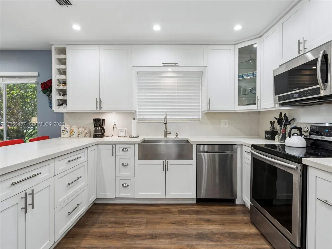
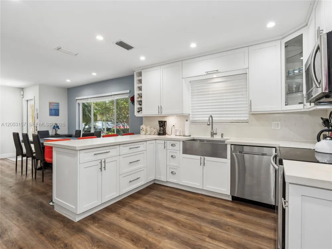
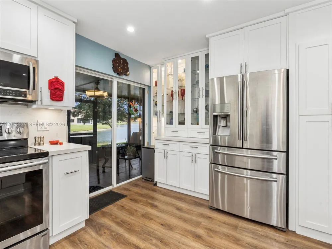
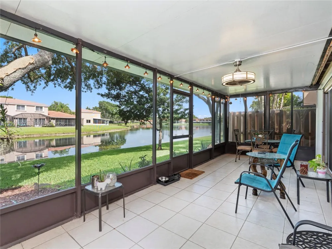
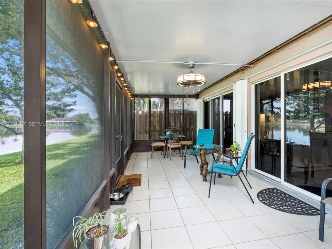
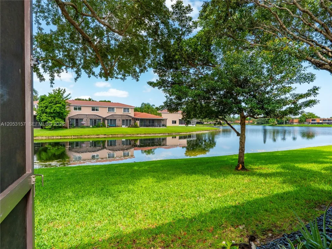
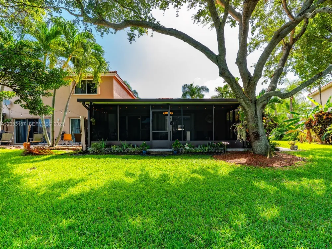
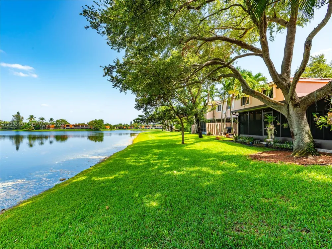
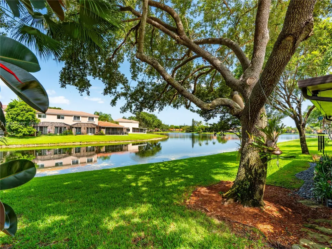
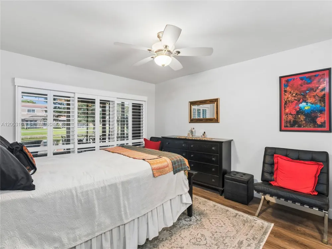
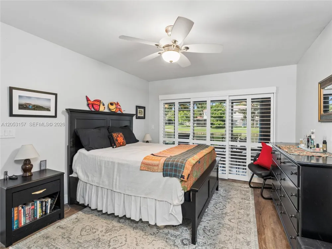
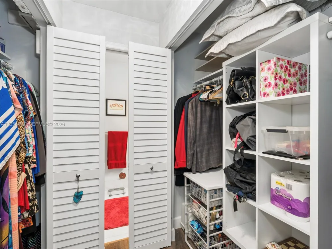
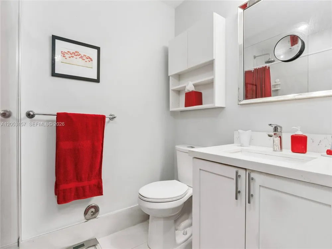
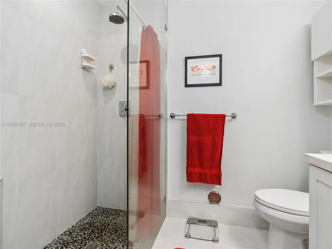
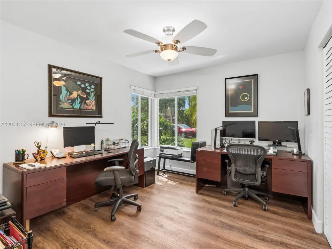
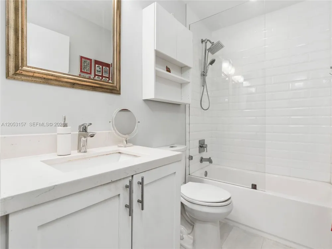
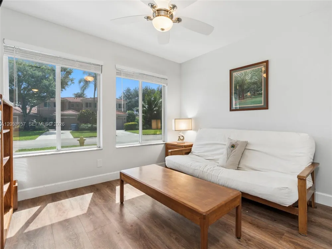
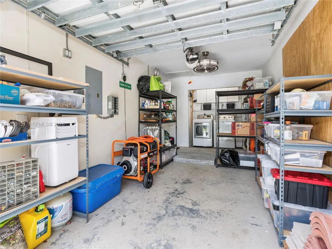
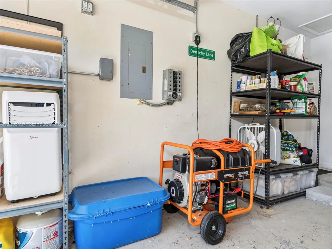
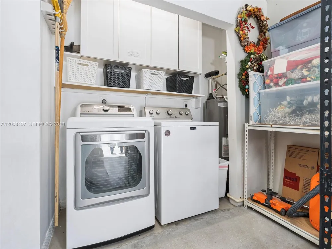
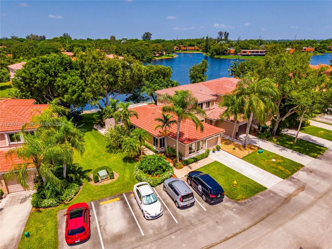
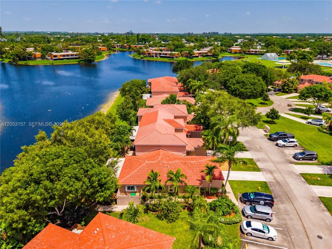
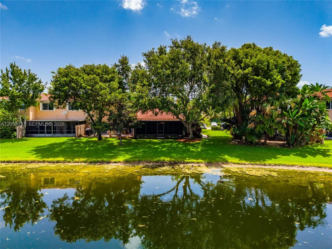
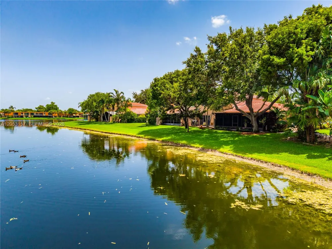
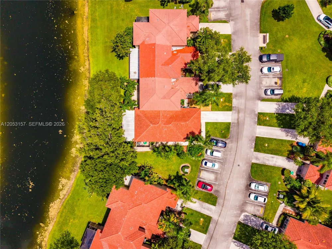
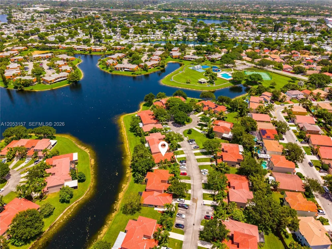
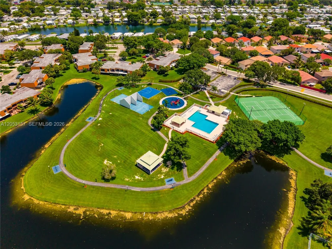
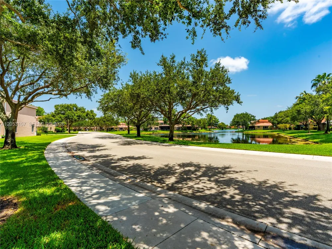
    Rare single-story 3-bed, 2 full baths townhome with unobstructed waterfront views from the upgraded open-plan living room, dining area, and kitchen. A full-length screened lanai with a roof offers beautiful western sunset views. Built to hurricane code, the home may provide substantial homeowner insurance savings. It features a bright, open layout with modern cabinetry, stainless-steel appliances, and generous closet and storage space throughout. Upgrades include a river-rock master shower, lush tropical landscaping, exterior motion-sensor lighting, a fenced A/C and trash corral for outdoor storage, and a turnkey whole-house diesel generator (2023). The home is close to shopping, parks, access to major roads, and highly rated public and private schools, including American Heritage, Fox Trail Elementary, Indian Ridge Middle School, and Weston High School. Located in the pet-friendly Village of Harmony Lakes, and built in 1997 with tranquil waterfront walkways throughout, the community offers a well-managed HOA with low fees of less than $200/mo., and amenities such as a pool, tennis, handball and basketball courts, a children’s play area, bar-b-q pavilion, and much more. Other recent improvements include a new roof and lanai roof re-waterproofing (2023), new water heater (2022), full overhaul of the AC unit, and a new garage door motor (all in 2026). Also included is a full set of standard hurricane shutters with hardware, and a beautiful hurricane-compliant entry door.

    Property Details
    Interior
    First Floor Entry
    Cooling
    1
    Heating
    Central
    Cooling Features
    Central Air
    Bedrooms
    3
    Bathrooms
    2.0
    Full Baths
    2
    View
    Lake,Water View
    Stories
    1
    Square Feet
    1273
    Parking Features
    2 Or More Spaces, Additional Spaces Available
    Parking
    1
    Parking Spaces
    1
    Parking Type
    Garage
    Parking Garage Spaces
    1
    Property Type
    Purchase
    Style
    Corner Unit
    Year Built
    1997
    Appliances
    Dishwasher, Disposal, Dryer, Electric Range, Electric Water Heater, Ice Maker, Microwave, Refrigerator
    Subdivision
    VILLAGE AT HARMONY LAKE
    Elementary School
    Fox Trail
    Middle School
    Indian Ridge
    High School
    Western
    County
    Broward County
    Region
    Davie
    Original List Price
    $570,000
    Taxes Annual
    $5,448
    HOA
    1
    HOA Fees
    193
    MLS #
    A12053157
    Location
    Legal

    MIAMI ASSOCIATION OF REALTORS® All information deemed reliable but not guaranteed. All properties are subject to prior sale, change or withdrawal. Neither listing broker(s) or information provider(s) shall be responsible for any typographical errors, misinformation, misprints and shall be held totally harmless. Listing(s) information is provided for consumer's personal, non-commercial use and may not be used for any purpose other than to identify prospective properties consumers may be interested in purchasing. The data relating to real estate for sale on this website comes in part from the Internet Data Exchange program of the Multiple Listing Service. Real estate listings held by brokerage firms other than Marjo Realty Co. may be marked with the Internet Data Exchange logo and detailed information about those properties will include the name of the listing broker(s) when required by the MLS.

    Provided By
    Listed by Matthew Yazejian (#3238847)
    Listing Office: Yazejian Realty (#YZJN01)

    Luxe Properties Have a question about this home?

    Interested in Purchasing 1707 SW 109th Ter?

    Get an estimate on monthly payments on this property.

    $
    years
    Down Payment
    $
    %
    Interest Rate
    %
    Tax Rate
    %
    $
    $annually
    $monthly
    Estimated Monthly Payment
    $0.00
    Loan Amount
    $0.00