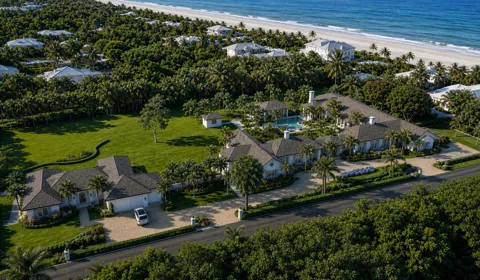
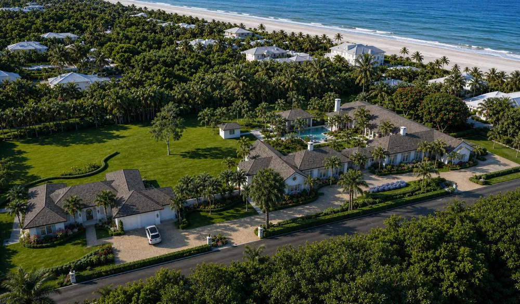
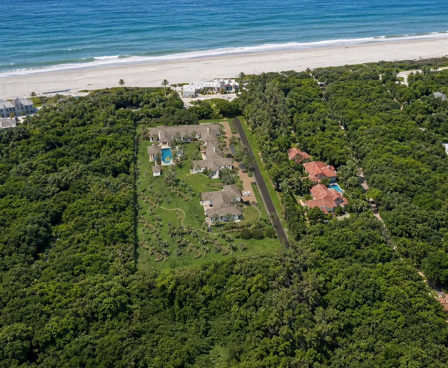
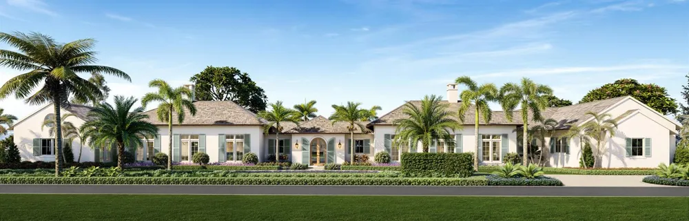
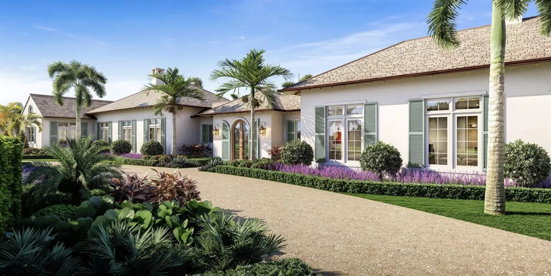
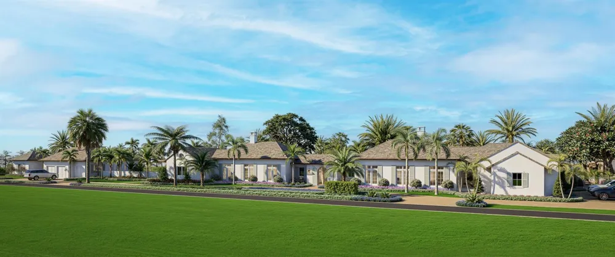
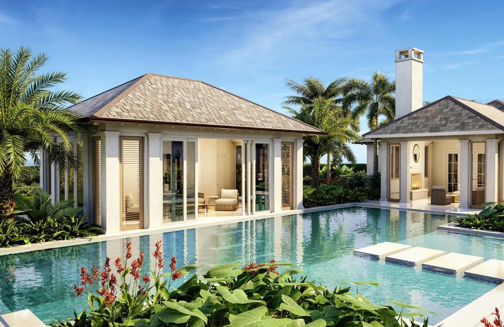
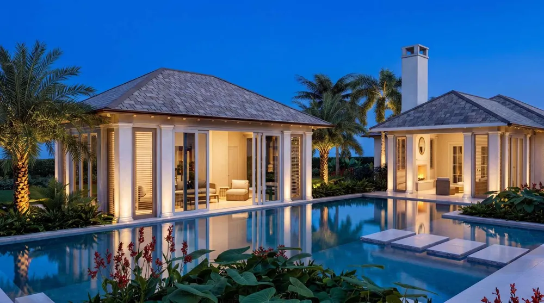
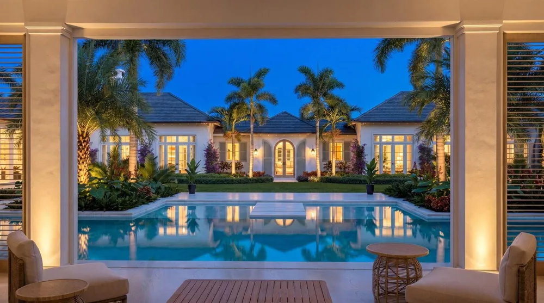
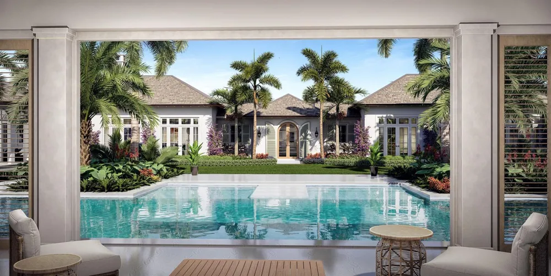
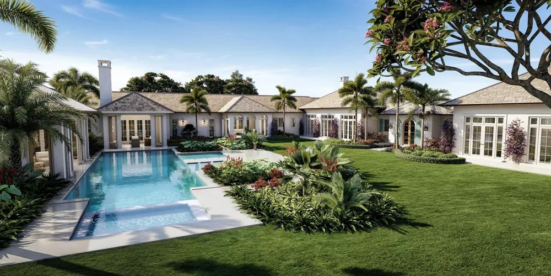
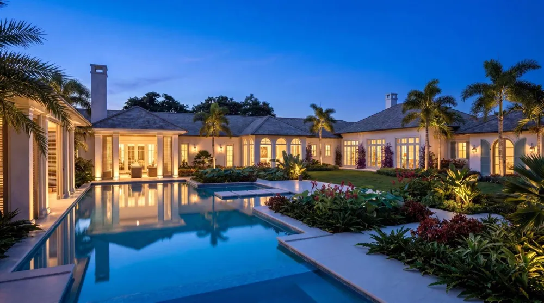
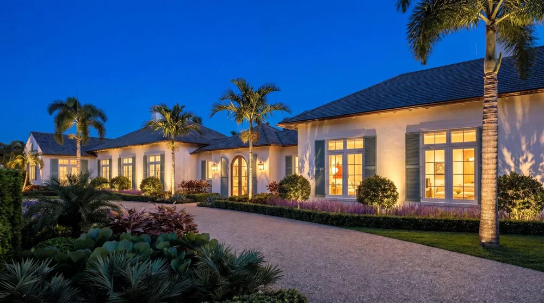
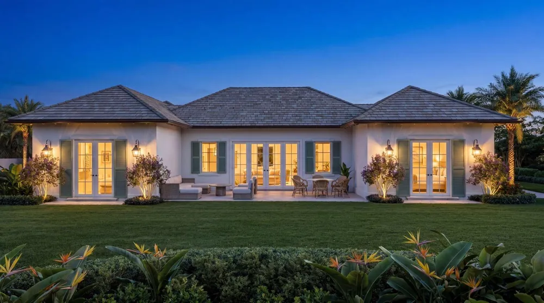
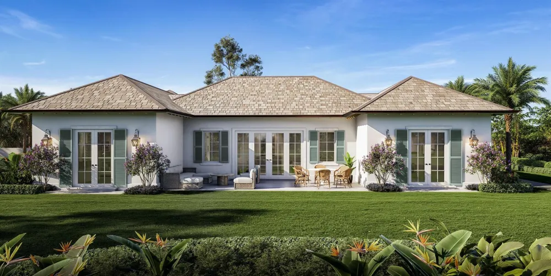
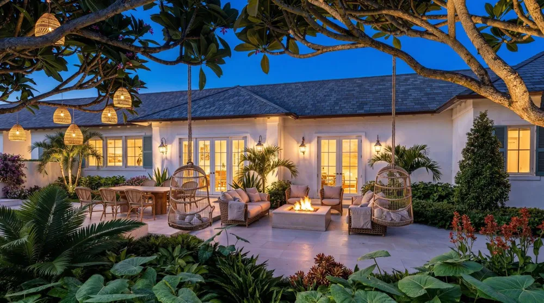
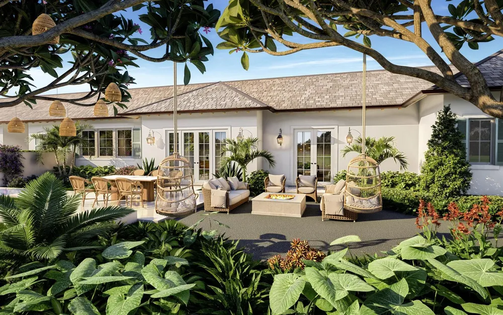
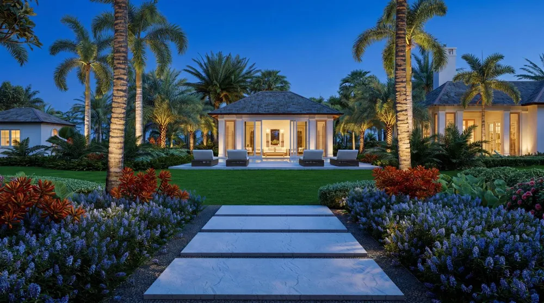
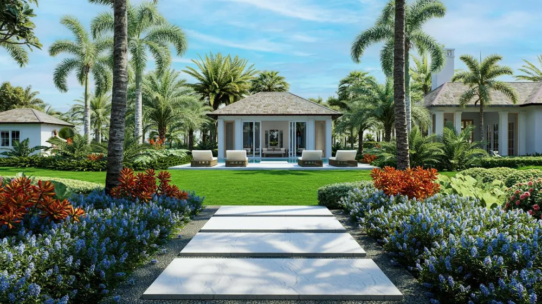
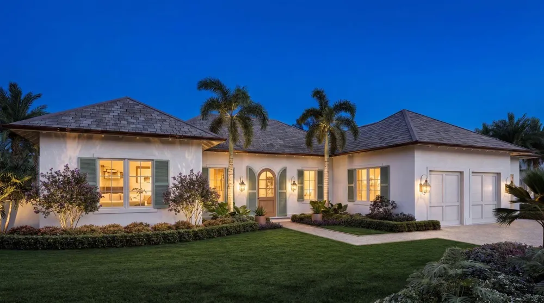
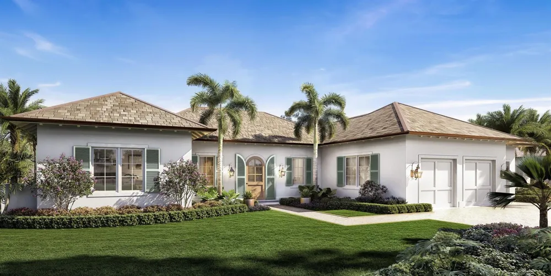
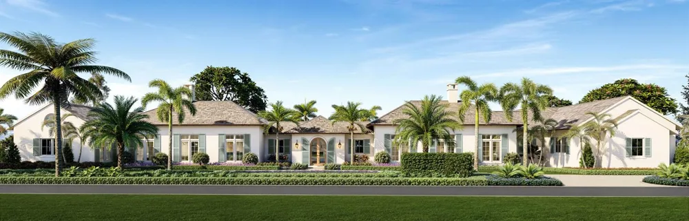
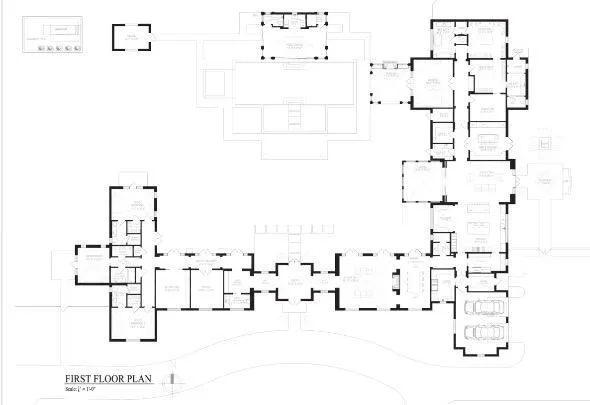
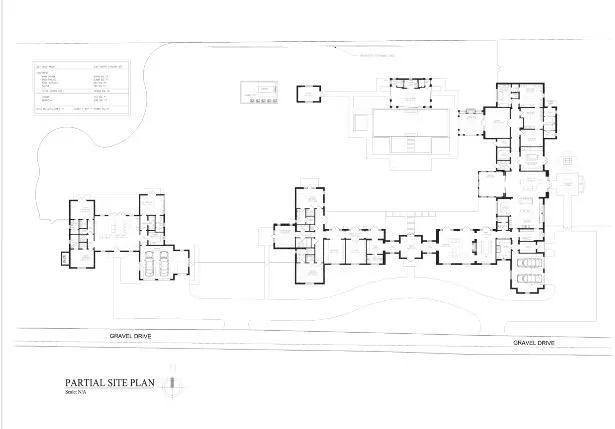
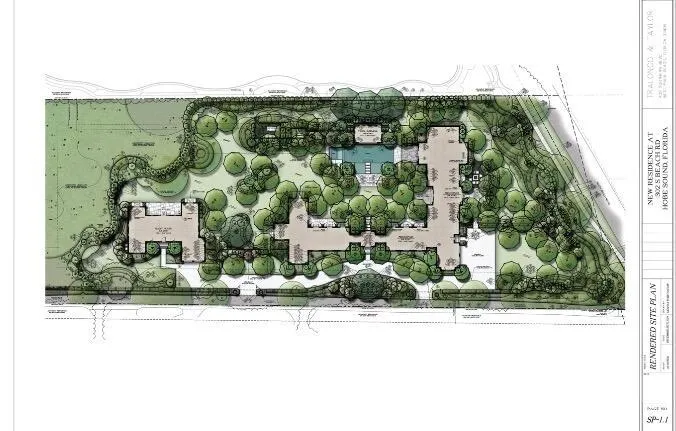
Set on 2.66 acres along exclusive S Beach Road on Jupiter Island, this extraordinary newly envisioned estate offers the ultimate blend of privacy, coastal elegance, and resort-style living with deeded beach access just moments away. Designed in timeless British West Indies architecture with sophisticated transitional interiors, the compound has been thoughtfully curated for both grand entertaining and intimate everyday living.The residence encompasses approximately 12,860 total square feet with 8 bedrooms, 9 full baths, and 3 half baths across a stunning main residence, private guest house, detached pool cabana, and separate spa pavilion. Expansive indoor and outdoor living spaces seamlessly connect through covered loggias, terraces, and landscaped grounds designed to capture the beauty and tranquility of Jupiter Island.The main residence features gracious formal and informal living areas including a dramatic living room with fireplace, enclosed dining room, library, office, wine room, exercise room, and a spectacular family room and gourmet kitchen opening directly to an outdoor loggia. A sophisticated bar area flows effortlessly to the outdoor fire pit, creating an exceptional setting for entertaining.The luxurious primary suite serves as a private retreat with a covered pergola and outdoor fireplace, spacious sitting room, dual dressing rooms, and separate spa-inspired baths. Wellness amenities include sauna and steam rooms, while two spacious laundry rooms and full smart-home automation infrastructure provide effortless modern convenience.Outdoor amenities rival those of a five-star resort, highlighted by a 20' x 50' pool with waterfall-edge detail and integrated spa, detached pool cabana with outdoor bar, steam room, and full bath, plus a separate spa pavilion with sauna. A substantial guest house with its own two-car garage offers exceptional accommodations for family and visitors.Located within one of South Florida's most prestigious enclaves, this rare Jupiter Island offering presents an unparalleled opportunity to create a world-class coastal estate defined by architectural beauty, privacy, and elevated luxury living
Property Details
- Interior
- Bar, Built-in Features, Closet Cabinetry, Cooking Island, Entrance Foyer, French Doors, Laundry Tub, Pantry, Vaulted Ceiling(s),
- Cooling
- 1
- Heating
- Central, Electric
- Cooling Features
- Ceiling Fan(s), Central Air, Electric, Humidity Control, Zoned
- Bedrooms
- 8
- Bathrooms
- 10.5
- Full Baths
- 9
- Half Baths
- 3
- Lot Features
- 2 To Less Than 3 Acre Lot, Septic
- Stories
- 1
- Lot Description
- 2 To Less Than 3 Acre Lot, Septic
- Pool
- 1
- Pool Description
- Concrete, Gunite, Heated, Private
- Pool Features
- Concrete, Gunite, Heated, Private
- Acres
- 2.7
- Square Feet
- 12253
- Lot Size (sqft)
- 117612.0
- Parking Features
- 2 Or More Spaces, Circular Driveway, Driveway, Electric Vehicle Charging Station(s), Guest, Parking Garage
- Parking
- 1
- Parking Spaces
- 9
- Parking Type
- Driveway
- Parking Garage Spaces
- 5
- Property Type
- Purchase
- Style
- One Story
- Year Built
- 2027
- Roof
- Concrete, Slate
- Sewer Information
- Septic Tank
- Utility Source
- Public
- Utility Features
- Cable Connected, Septic, Cable Available, Electricity Available, Water Available
- Appliances
- Gas Water Heater, Natural Gas Water Heater, Dishwasher, Disposal, Dryer, Ice Maker, Microwave, Water Purifier, Gas Range, Refrig
- Subdivision
- PARRISH
- Community Features
- Paved Road
- Elementary School
- Hobe Sound
- Middle School
- Murray
- High School
- South Fork
- County
- Martin County
- Region
- Jupiter Island
- Zoning
- residential
- Original List Price
- $39,950,000
- Taxes Annual
- $76,529
Location
Legal
MIAMI ASSOCIATION OF REALTORS® All information deemed reliable but not guaranteed. All properties are subject to prior sale, change or withdrawal. Neither listing broker(s) or information provider(s) shall be responsible for any typographical errors, misinformation, misprints and shall be held totally harmless. Listing(s) information is provided for consumer's personal, non-commercial use and may not be used for any purpose other than to identify prospective properties consumers may be interested in purchasing. The data relating to real estate for sale on this website comes in part from the Internet Data Exchange program of the Multiple Listing Service. Real estate listings held by brokerage firms other than Marjo Realty Co. may be marked with the Internet Data Exchange logo and detailed information about those properties will include the name of the listing broker(s) when required by the MLS.
Last Updated: Sep 13, 2026 5:46 AM. Source: MAOR
Provided By
Listed by Michael Danilo Ivancevic (#FLL20014684), 561-202-7102
Listing Office: Illustrated Properties (#FLL276539275)