(305) 487-8487 DSA@luxecapitaladvisors.com Luxe Properties
    Traffic Dashboard
    Home
    • Menu
      • Acquisition
      • Disposition
      • Recently Sold Listings
      • Client Testimonials
      • Career Opportunities
      • About
      • Cash Offer
    • About
      • Learn More
      • Meet the Team
      • Career Opportunities
      • Our Testimonials
      • Recently Sold
    • Acquisition
      • Buying Info
      • Featured Listings
    • Disposition
    • Search
    • Communities
      • Orange County
      • Broward County
      • Palm Beach County
      • Miami-Dade County
    • Articles
    • Contact
    Traffic Dashboard
    (305) 487-8487 DSA@luxecapitaladvisors.com
    • Luxe Capital Advisors
      55 Merrick Way Suite 402
      Coral Gables, FL 33134
      305.487.8487
    Explore
    • Property Search
    • Communities
    • Buying
    • Selling
    About
    • About
    • Contact Us
    • Testimonials
    • Home
    Local Guide
    • Search by City
    • Search by Subdivision
    • Search by Zip
    • Search by Area
    Legal
    • Privacy
    • Terms
    • DMCA
    • Accessibility
    • Fair Housing
    Account
    • Dashboard
    • Logout
    • Login
    Luxe Properties - Footer Logo
    ©2026 Luxe Properties. All rights reserved.
    Website built by CloseHack.
    Miami Association of REALTORS®

    MIAMI ASSOCIATION OF REALTORS® All information deemed reliable but not guaranteed. All properties are subject to prior sale, change or withdrawal. Neither listing broker(s) or information provider(s) shall be responsible for any typographical errors, misinformation, misprints and shall be held totally harmless. Listing(s) information is provided for consumer's personal, non-commercial use and may not be used for any purpose other than to identify prospective properties consumers may be interested in purchasing. The data relating to real estate for sale on this website comes in part from the Internet Data Exchange program of the Multiple Listing Service. Real estate listings held by brokerage firms other than Marjo Realty Co. may be marked with the Internet Data Exchange logo and detailed information about those properties will include the name of the listing broker(s) when required by the MLS.

    Return
    • All Types
    • Unit+6 more
    • Price
    • Bed/Bath
    • Size
    • Dates
    • Filters
    • Amenities
    • Save
    • Share
    Listings
    No results
    Sort
    Home / Davie / 3501 Lakeside Drive
    3501 Lakeside Drive Davie, FL 33328 3501 Lakeside Drive Davie, FL 33328 3501 Lakeside Drive Davie, FL 33328 3501 Lakeside Drive Davie, FL 33328 3501 Lakeside Drive Davie, FL 33328 3501 Lakeside Drive Davie, FL 33328 3501 Lakeside Drive Davie, FL 33328 3501 Lakeside Drive Davie, FL 33328 3501 Lakeside Drive Davie, FL 33328 3501 Lakeside Drive Davie, FL 33328 3501 Lakeside Drive Davie, FL 33328 3501 Lakeside Drive Davie, FL 33328 3501 Lakeside Drive Davie, FL 33328 3501 Lakeside Drive Davie, FL 33328 3501 Lakeside Drive Davie, FL 33328 3501 Lakeside Drive Davie, FL 33328 3501 Lakeside Drive Davie, FL 33328 3501 Lakeside Drive Davie, FL 33328 3501 Lakeside Drive Davie, FL 33328 3501 Lakeside Drive Davie, FL 33328 3501 Lakeside Drive Davie, FL 33328 3501 Lakeside Drive Davie, FL 33328 3501 Lakeside Drive Davie, FL 33328 3501 Lakeside Drive Davie, FL 33328 3501 Lakeside Drive Davie, FL 33328 3501 Lakeside Drive Davie, FL 33328 3501 Lakeside Drive Davie, FL 33328 View All Photos

    $547,000

    | Active With Contract

    3501 Lakeside Drive

    Davie, FL 33328

    1,924
    Square Feet
    3
    Beds
    2.5
    Baths
    0.04
    Acres
    38
    Days on Market
    B26050264
    MLS#
    Townhouse
    Structure
    Residential
    Zone
    Contact

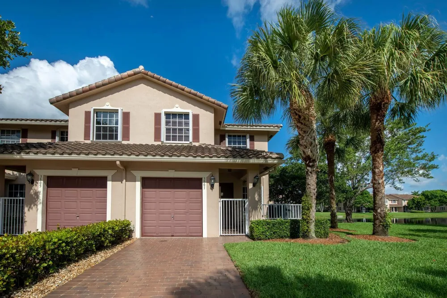
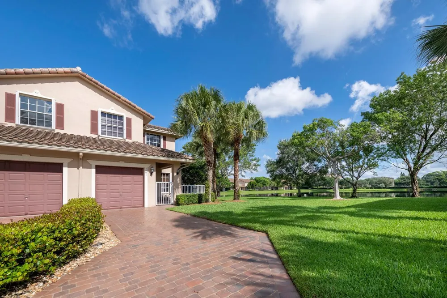
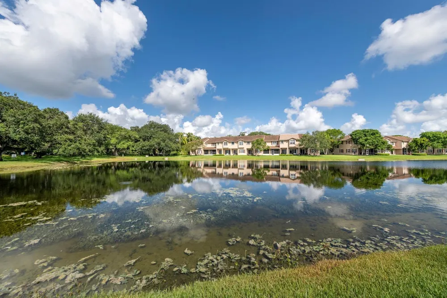
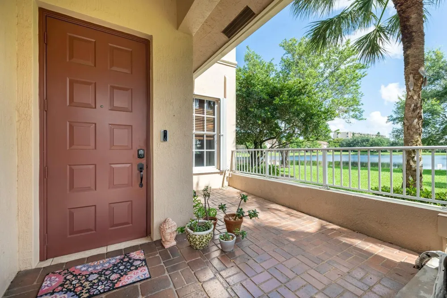
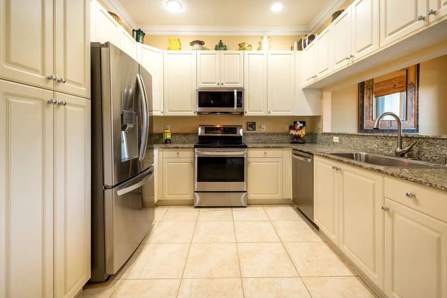
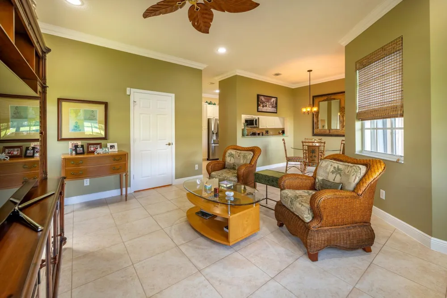
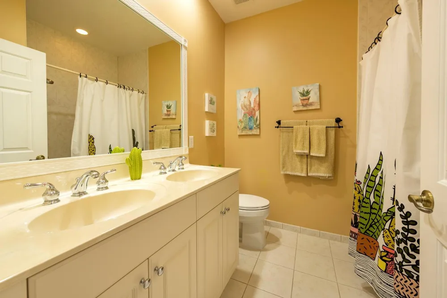
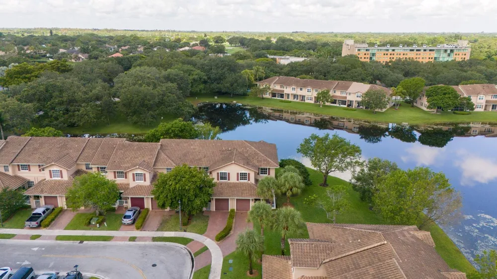
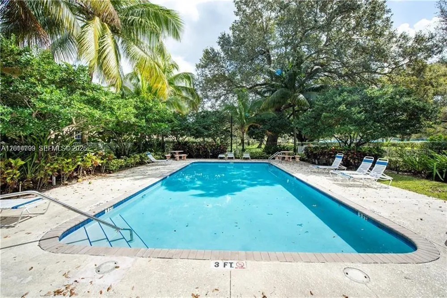
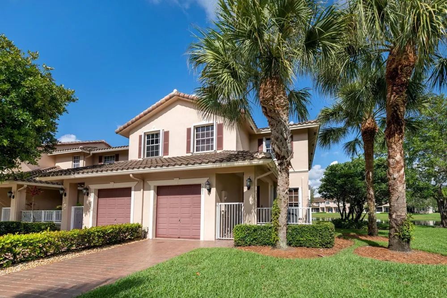
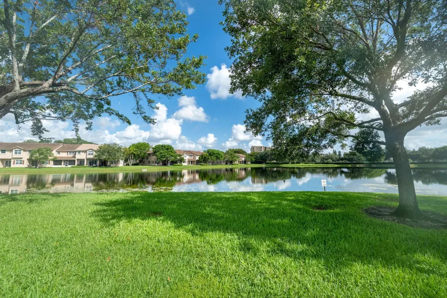
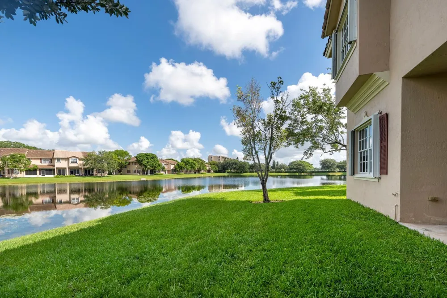
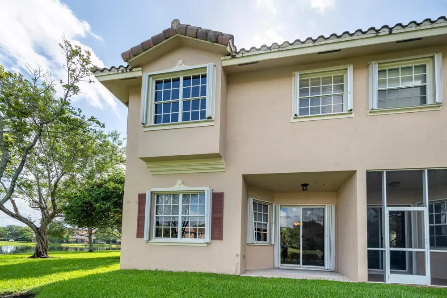
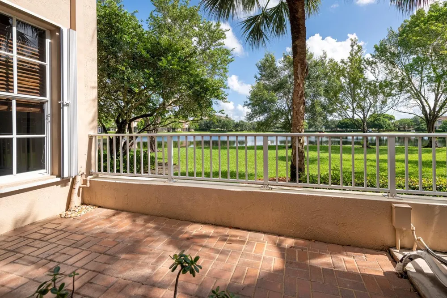
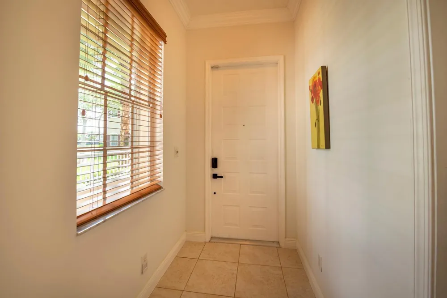
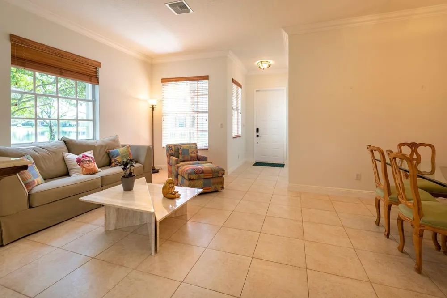
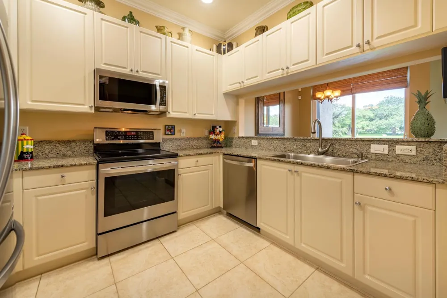
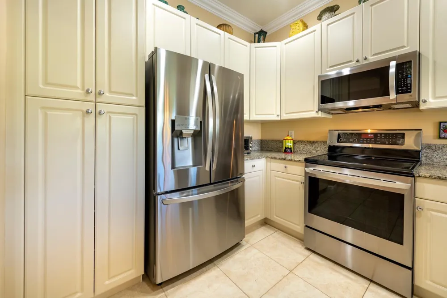
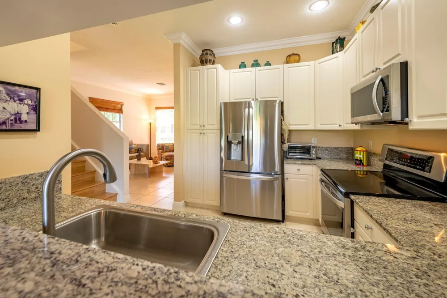
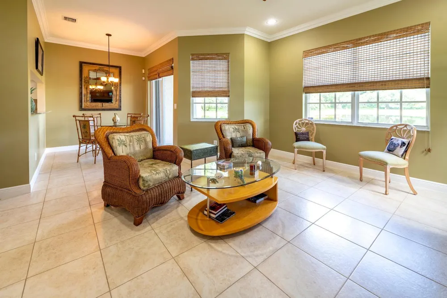
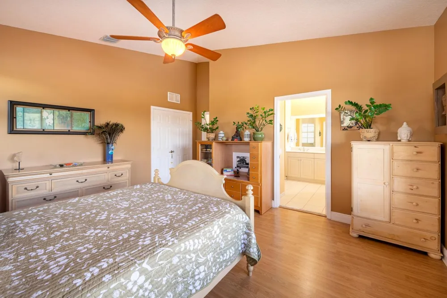
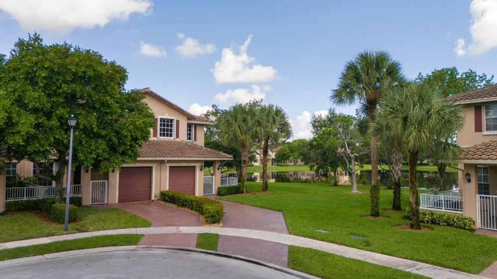
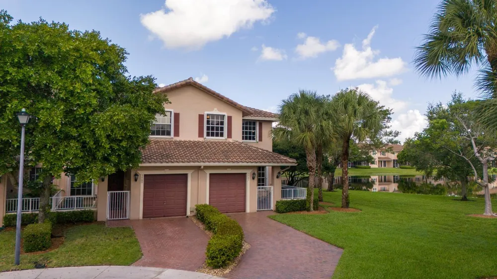
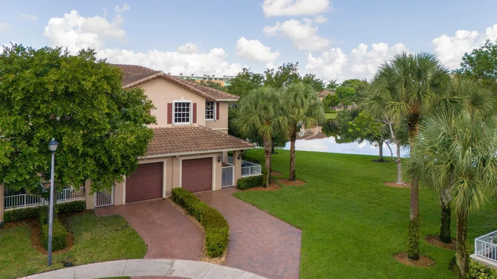
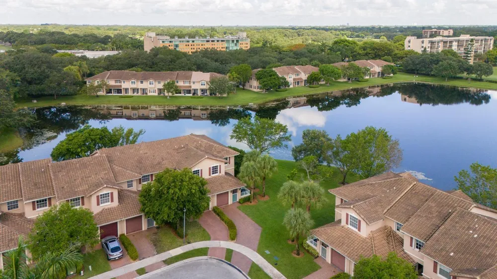
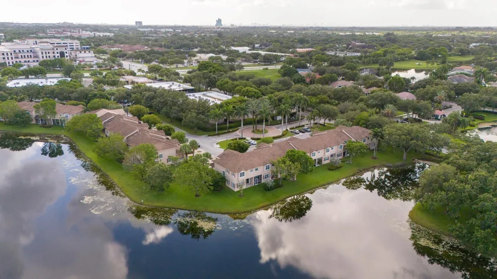
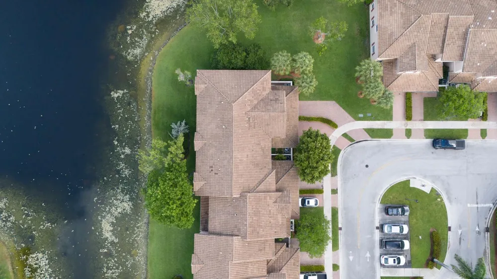
    Spectacular waterfront vistas from every window of this Beautifully designed 3-bedroom, 2.5 bath corner townhome offering approx. 1,900 square feet of bright, open living. Tile floors flow through the first floor with laminate wood flooring on the second level. The kitchen shines with granite countertops, off white cabinets, and updated appliances. Laundry room with sink located on the second floor convenient to the 3 spacious bedrooms. Primary suite features large walk-in closet plus a spacious bath with spa tub, shower and double sinks. Enjoy amazing outdoor spaces surrounding this perfect location! A private front patio plus a rear patio off the breakfast room. Deep one car garage plus long driveway for 3 cars. Set in the desirable Villas of Rolling Hills community with a community pool and lush green spaces yet convenient to shopping, dining, Nova SE University, airport, major highways and only steps from Golf course.

    Property Details
    Interior
    Entrance Foyer, Laundry Tub, Stacked Bedroom, Walk-In Closet(s)
    Cooling
    1
    Heating
    Central, Electric
    Cooling Features
    Ceiling Fan(s), Central Air
    Bedrooms
    3
    Bathrooms
    2.5
    Full Baths
    2
    Half Baths
    1
    View
    Canal,Lake,Water,Canal View,Lake View
    Lot Features
    Less Than 1/4 Acre Lot, Corner Lot, Less Than 1 Acre
    Stories
    2
    Lot Description
    Less Than 1/4 Acre Lot, Corner Lot, Less Than 1 Acre
    Pool
    1
    Pool Description
    Community
    Pool Features
    Community
    Pool Shared
    1
    Acres
    0.038
    Square Feet
    1924
    Lot Size (sqft)
    1654.0
    Parking Features
    1 Space, 2 Or More Spaces, Driveway, Guest, No Boats, Parking Garage, Paver Block, No Rv/Boats
    Parking
    1
    Parking Type
    Driveway
    Parking Garage Spaces
    1
    Property Type
    Purchase
    Style
    Corner Unit, Two Story
    Year Built
    2004
    Roof
    Tile, Tile Roof
    Sewer Information
    Public Sewer, Public Sanitation, Sewer
    Utility Source
    Public
    Utility Features
    Cable Connected, Electricity Connected, Underground Utilities, Cable Available, Electricity Available, Sewer Available, Water Av
    Appliances
    Electric Water Heater, Dishwasher, Disposal, Dryer, Microwave, Electric Range, Refrigerator, Self Cleaning Oven, Wall Oven, Wash
    Subdivision
    ROLLING HILLS GOLF & TENNI,Villas of Rolling Hi
    Community Features
    Maintained Community, Mandatory Hoa, Paved Road, Pool, Private Roads, Sidewalks, Underground Utilities
    Elementary School
    Silver Ridge
    Middle School
    Indian Ridge
    High School
    Western
    County
    Broward County
    Region
    Davie
    Zoning
    PRD-6.3
    Original List Price
    $559,000
    Taxes Annual
    $4,520
    HOA
    1
    HOA Fees
    311
    Pets
    1
    MLS #
    B26050264
    Location
    Legal

    MIAMI ASSOCIATION OF REALTORS® All information deemed reliable but not guaranteed. All properties are subject to prior sale, change or withdrawal. Neither listing broker(s) or information provider(s) shall be responsible for any typographical errors, misinformation, misprints and shall be held totally harmless. Listing(s) information is provided for consumer's personal, non-commercial use and may not be used for any purpose other than to identify prospective properties consumers may be interested in purchasing. The data relating to real estate for sale on this website comes in part from the Internet Data Exchange program of the Multiple Listing Service. Real estate listings held by brokerage firms other than Marjo Realty Co. may be marked with the Internet Data Exchange logo and detailed information about those properties will include the name of the listing broker(s) when required by the MLS.

    Provided By
    Listed by Rachel Herbert (#FLL203684)
    Listing Office: Coldwell Banker Realty (#FLLCBRI50)

    Luxe Properties Have a question about this home?

    Interested in Purchasing 3501 Lakeside Drive?

    Get an estimate on monthly payments on this property.

    $
    years
    Down Payment
    $
    %
    Interest Rate
    %
    Tax Rate
    %
    $
    $annually
    $monthly
    Estimated Monthly Payment
    $0.00
    Loan Amount
    $0.00