(305) 487-8487 DSA@luxecapitaladvisors.com Luxe Properties
    Traffic Dashboard
    Home
    • Menu
      • Acquisition
      • Disposition
      • Recently Sold Listings
      • Client Testimonials
      • Career Opportunities
      • About
      • Cash Offer
    • About
      • Learn More
      • Meet the Team
      • Career Opportunities
      • Our Testimonials
      • Recently Sold
    • Acquisition
      • Buying Info
      • Featured Listings
    • Disposition
    • Search
    • Communities
      • Orange County
      • Broward County
      • Palm Beach County
      • Miami-Dade County
    • Articles
    • Contact
    Traffic Dashboard
    (305) 487-8487 DSA@luxecapitaladvisors.com
    • Luxe Capital Advisors
      55 Merrick Way Suite 402
      Coral Gables, FL 33134
      305.487.8487
    Explore
    • Property Search
    • Communities
    • Buying
    • Selling
    About
    • About
    • Contact Us
    • Testimonials
    • Home
    Local Guide
    • Search by City
    • Search by Subdivision
    • Search by Zip
    • Search by Area
    Legal
    • Privacy
    • Terms
    • DMCA
    • Accessibility
    • Fair Housing
    Account
    • Dashboard
    • Logout
    • Login
    Luxe Properties - Footer Logo
    ©2026 Luxe Properties. All rights reserved.
    Website built by CloseHack.
    Miami Association of REALTORS®

    MIAMI ASSOCIATION OF REALTORS® All information deemed reliable but not guaranteed. All properties are subject to prior sale, change or withdrawal. Neither listing broker(s) or information provider(s) shall be responsible for any typographical errors, misinformation, misprints and shall be held totally harmless. Listing(s) information is provided for consumer's personal, non-commercial use and may not be used for any purpose other than to identify prospective properties consumers may be interested in purchasing. The data relating to real estate for sale on this website comes in part from the Internet Data Exchange program of the Multiple Listing Service. Real estate listings held by brokerage firms other than Marjo Realty Co. may be marked with the Internet Data Exchange logo and detailed information about those properties will include the name of the listing broker(s) when required by the MLS.

    Return
    • All Types
    • Unit+6 more
    • Price
    • Bed/Bath
    • Size
    • Dates
    • Filters
    • Amenities
    • Save
    • Share
    Listings
    No results
    Sort
    Home / Singer Island / 4100 Ocean Drive #1201
    4100 Ocean Drive #1201 Singer Island, FL 33404 4100 Ocean Drive #1201 Singer Island, FL 33404 4100 Ocean Drive #1201 Singer Island, FL 33404 4100 Ocean Drive #1201 Singer Island, FL 33404 4100 Ocean Drive #1201 Singer Island, FL 33404 4100 Ocean Drive #1201 Singer Island, FL 33404 4100 Ocean Drive #1201 Singer Island, FL 33404 4100 Ocean Drive #1201 Singer Island, FL 33404 4100 Ocean Drive #1201 Singer Island, FL 33404 4100 Ocean Drive #1201 Singer Island, FL 33404 4100 Ocean Drive #1201 Singer Island, FL 33404 4100 Ocean Drive #1201 Singer Island, FL 33404 4100 Ocean Drive #1201 Singer Island, FL 33404 4100 Ocean Drive #1201 Singer Island, FL 33404 4100 Ocean Drive #1201 Singer Island, FL 33404 4100 Ocean Drive #1201 Singer Island, FL 33404 4100 Ocean Drive #1201 Singer Island, FL 33404 4100 Ocean Drive #1201 Singer Island, FL 33404 4100 Ocean Drive #1201 Singer Island, FL 33404 4100 Ocean Drive #1201 Singer Island, FL 33404 4100 Ocean Drive #1201 Singer Island, FL 33404 4100 Ocean Drive #1201 Singer Island, FL 33404 4100 Ocean Drive #1201 Singer Island, FL 33404 4100 Ocean Drive #1201 Singer Island, FL 33404 4100 Ocean Drive #1201 Singer Island, FL 33404 4100 Ocean Drive #1201 Singer Island, FL 33404 4100 Ocean Drive #1201 Singer Island, FL 33404 4100 Ocean Drive #1201 Singer Island, FL 33404 4100 Ocean Drive #1201 Singer Island, FL 33404 4100 Ocean Drive #1201 Singer Island, FL 33404 4100 Ocean Drive #1201 Singer Island, FL 33404 4100 Ocean Drive #1201 Singer Island, FL 33404 4100 Ocean Drive #1201 Singer Island, FL 33404 4100 Ocean Drive #1201 Singer Island, FL 33404 4100 Ocean Drive #1201 Singer Island, FL 33404 4100 Ocean Drive #1201 Singer Island, FL 33404 4100 Ocean Drive #1201 Singer Island, FL 33404 4100 Ocean Drive #1201 Singer Island, FL 33404 4100 Ocean Drive #1201 Singer Island, FL 33404 4100 Ocean Drive #1201 Singer Island, FL 33404 4100 Ocean Drive #1201 Singer Island, FL 33404 4100 Ocean Drive #1201 Singer Island, FL 33404 4100 Ocean Drive #1201 Singer Island, FL 33404 4100 Ocean Drive #1201 Singer Island, FL 33404 4100 Ocean Drive #1201 Singer Island, FL 33404 4100 Ocean Drive #1201 Singer Island, FL 33404 4100 Ocean Drive #1201 Singer Island, FL 33404 4100 Ocean Drive #1201 Singer Island, FL 33404 4100 Ocean Drive #1201 Singer Island, FL 33404 4100 Ocean Drive #1201 Singer Island, FL 33404 4100 Ocean Drive #1201 Singer Island, FL 33404 4100 Ocean Drive #1201 Singer Island, FL 33404 4100 Ocean Drive #1201 Singer Island, FL 33404 4100 Ocean Drive #1201 Singer Island, FL 33404 4100 Ocean Drive #1201 Singer Island, FL 33404 4100 Ocean Drive #1201 Singer Island, FL 33404 4100 Ocean Drive #1201 Singer Island, FL 33404 4100 Ocean Drive #1201 Singer Island, FL 33404 4100 Ocean Drive #1201 Singer Island, FL 33404 4100 Ocean Drive #1201 Singer Island, FL 33404 4100 Ocean Drive #1201 Singer Island, FL 33404 4100 Ocean Drive #1201 Singer Island, FL 33404 4100 Ocean Drive #1201 Singer Island, FL 33404 4100 Ocean Drive #1201 Singer Island, FL 33404 4100 Ocean Drive #1201 Singer Island, FL 33404 4100 Ocean Drive #1201 Singer Island, FL 33404 4100 Ocean Drive #1201 Singer Island, FL 33404 4100 Ocean Drive #1201 Singer Island, FL 33404 4100 Ocean Drive #1201 Singer Island, FL 33404 4100 Ocean Drive #1201 Singer Island, FL 33404 4100 Ocean Drive #1201 Singer Island, FL 33404 View All Photos

    $1,270,000

    | Active

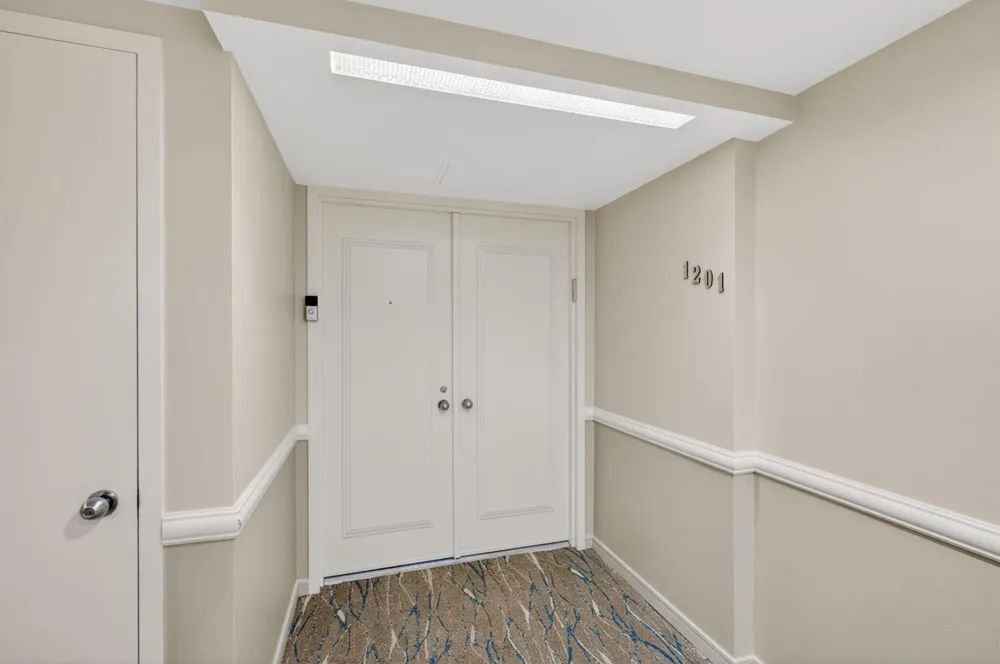
    4100 Ocean Drive #1201

    Singer Island, FL 33404

    2,011
    Square Feet
    2
    Beds
    3.5
    Baths
    149
    Days on Market
    B26014609
    MLS#
    Condo
    Structure
    Residential
    Zone
    Contact

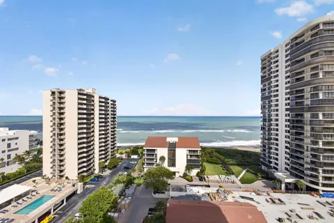
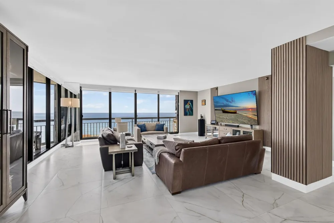
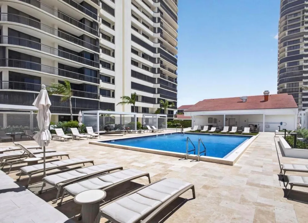
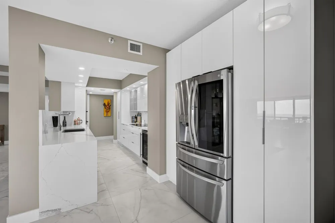
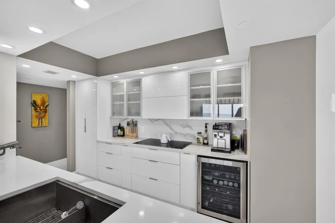
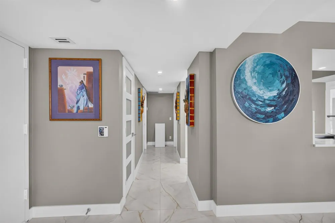
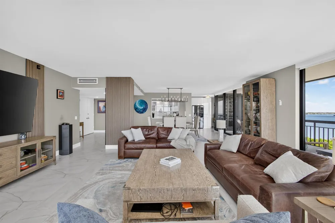
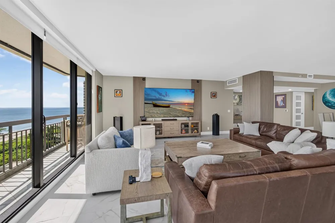
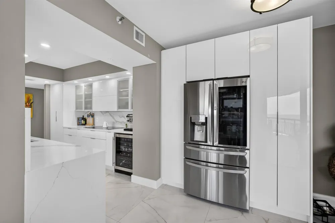
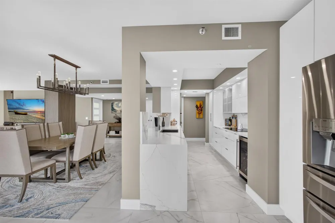
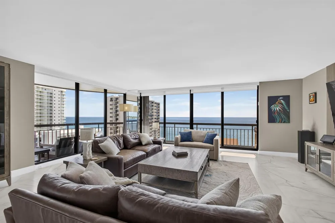
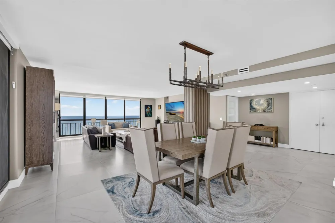
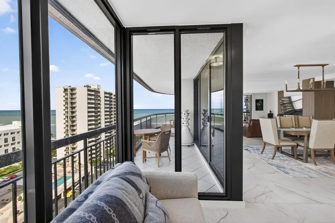
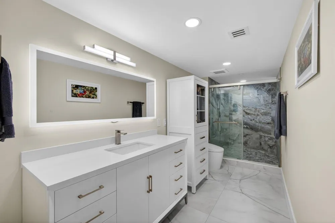
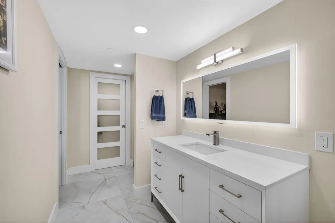
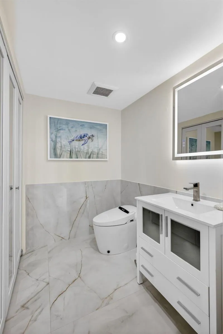
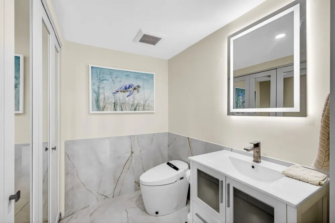
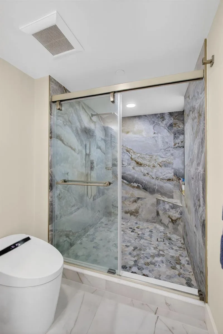
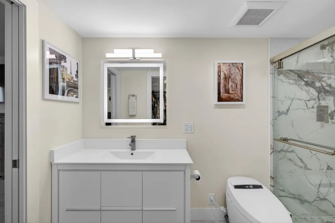
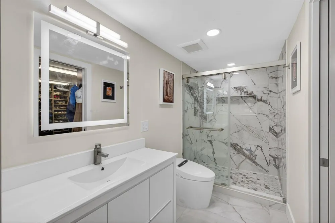
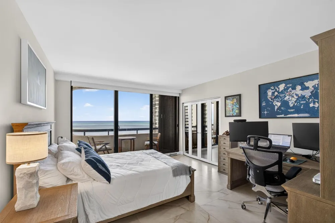
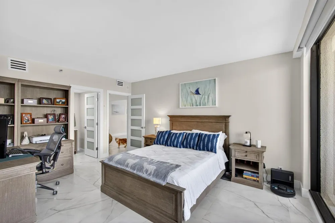
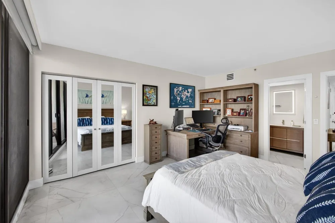
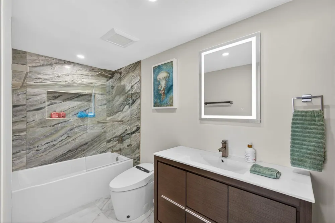
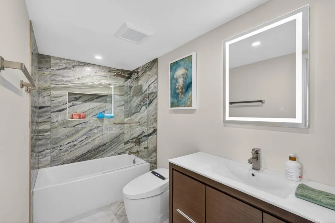
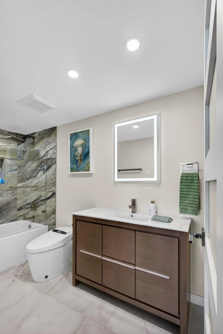
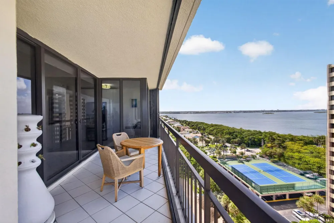
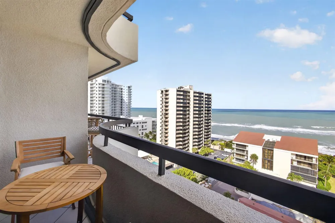
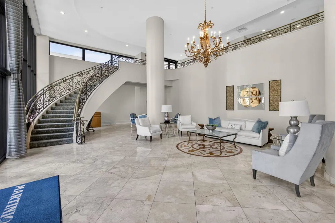
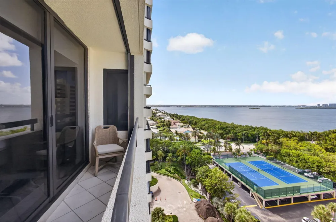
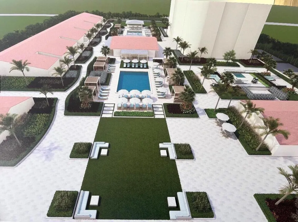
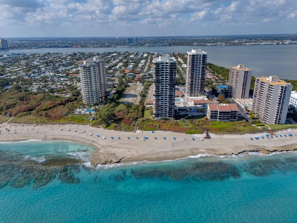
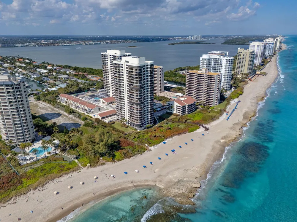
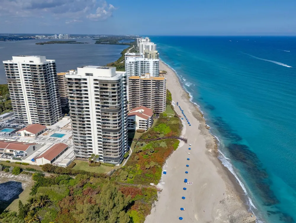
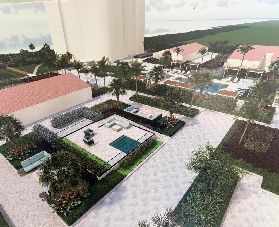
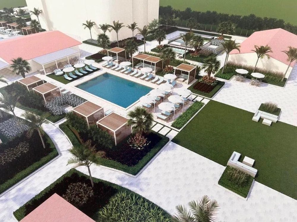
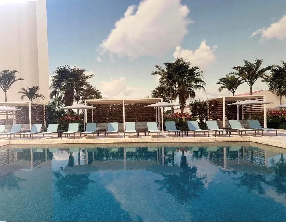
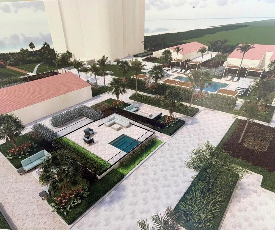
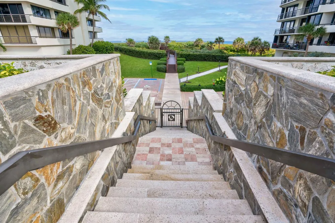
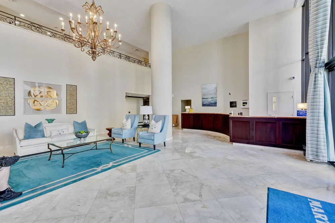
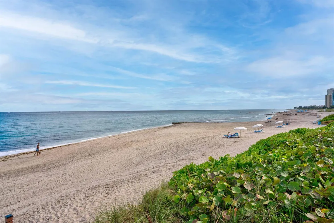
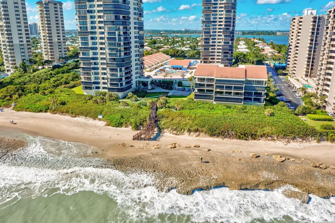
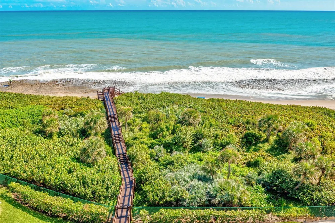
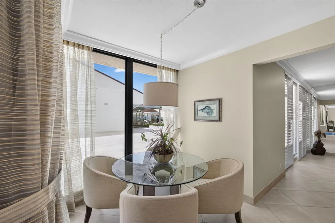
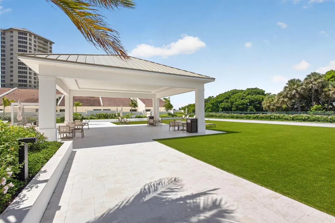
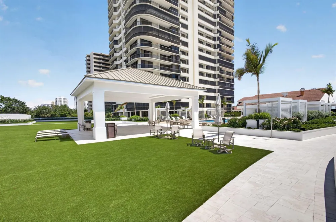
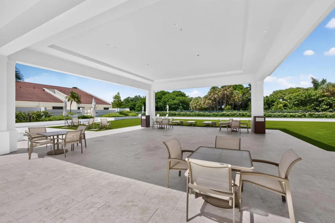
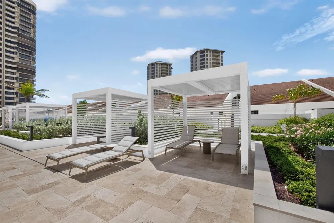
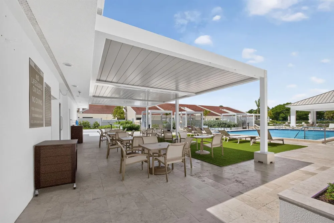
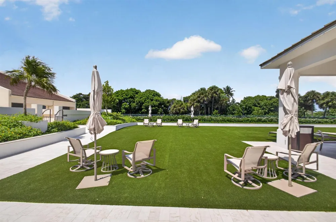
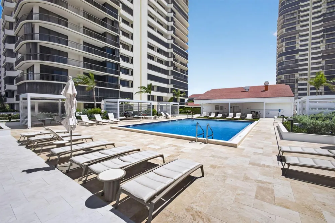
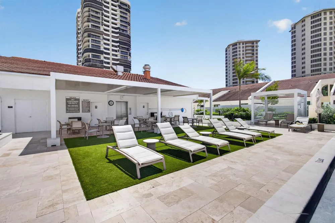
    Oceanfront residence with Ocean and Intracoastal views from four balconies. Fully renovated down to the studs with a modern open layout and exceptional light and flow. Chef's kitchen with high-gloss cabinetry, waterfall quartz, and premium KitchenAid appliances including induction range and wine refrigerator. Four rebuilt bathrooms with porcelain finishes and Japanese toilets. Porcelain flooring, solid wood doors, custom closets, and motorized shades. Smart home, walnut feature wall, and designer lighting. New appliances (2025), laundry with steam closet, and water filtration. New roof and cooling tower (2025), impact windows. Pool renovation underway. Optional turnkey furnishings available. Completely renovated residence featuring a down-to-the-studs rebuild, open-concept layout, and integrated smart home technology. • Walls removed to create a modern, open floor plan with enhanced light, flow, and sightlines • Comprehensive renovation including updated plumbing, electrical, and interior systems throughout • Entire residence upgraded with 36" x 36" large-format porcelain tile flooring • All interior doors replaced with premium solid wood doors, including modern five-light glass doors, pocket doors, full-light mirrored closet doors, and custom hardware throughout • Custom motorized window treatments throughout with blackout shades in bedrooms and solar shades in main living areas • Fully renovated chef's kitchen featuring modern high-gloss white custom cabinetry with integrated soft-close systems, quartz countertops with waterfall edge, and premium KitchenAid appliances including induction range, integrated wine refrigerator, and concealed ventilation • Four bathrooms completely rebuilt from the studs with high-end porcelain finishes, upgraded lighting, and luxury Japanese toilets • Expanded primary "hers" shower within dual primary bath layout • Custom closet buildout with integrated shelving systems • Whole-home smart system with centralized and remote control capability • Custom acoustic natural walnut wall paneling integrated into main living area and media wall • Integrated media setup with large-format televisions included • Designer lighting throughout, including statement chandelier in dining area • Dedicated laundry room with stackable LG washer/dryer and steam closet • Whole home water filtration system • Fresh interior paint (2025) and high-end fixtures throughout • All appliances new (2025) Building-Level Improvements • All assessments paid in full • New roof (2025) • New cooling tower (2025) • Resort-style pool deck renovation scheduled for completion September 2026 • Impact windows approximately four years old Optional Turnkey Package • Curated furnishings from Restoration Hardware and Pottery Barn available • Living room (98") and bedroom (65") televisions included as part of furnishing package

    Property Details
    Interior
    Interior Hall, Bar, Built-in Features, Entrance Foyer, French Doors, Split Bedroom, Volume Ceilings, Walk-In Closet(s), Wet Bar,
    Cooling
    1
    Heating
    Central
    Cooling Features
    Central Air
    Bedrooms
    2
    Bathrooms
    3.5
    Full Baths
    3
    Half Baths
    1
    View
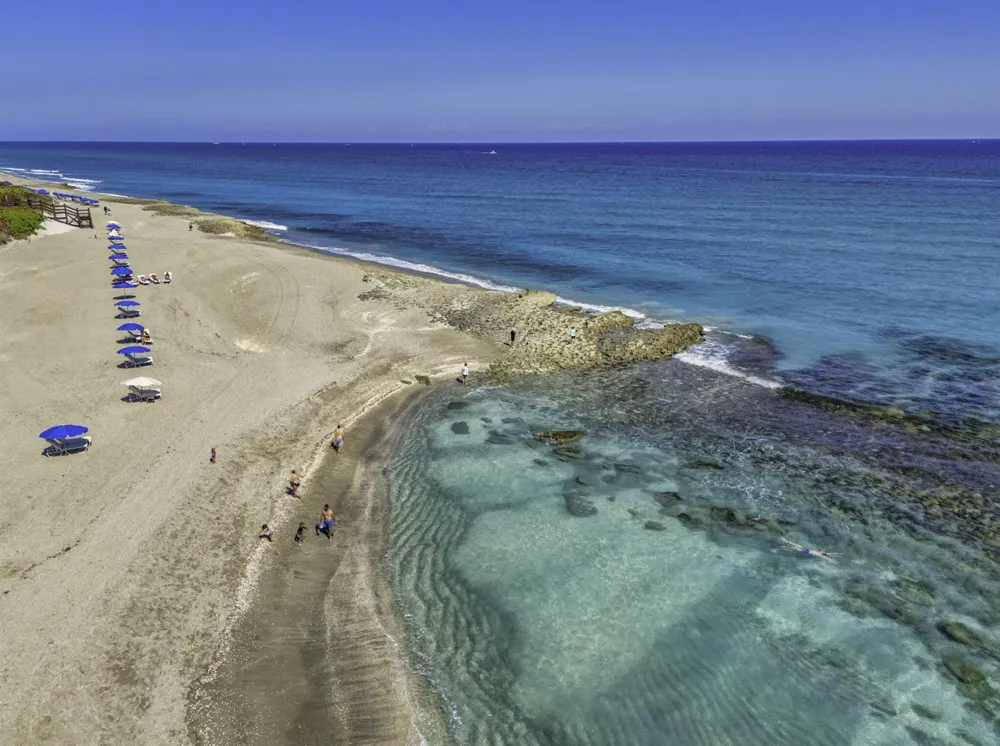
    Intracoastal View,Ocean,Direct Ocean,Water,Ocean View
    Lot Features
    East Of US 1
    Stories
    21
    Lot Description
    East Of US 1
    Pool
    1
    Pool Description
    Community
    Pool Features
    Community
    Exterior Features
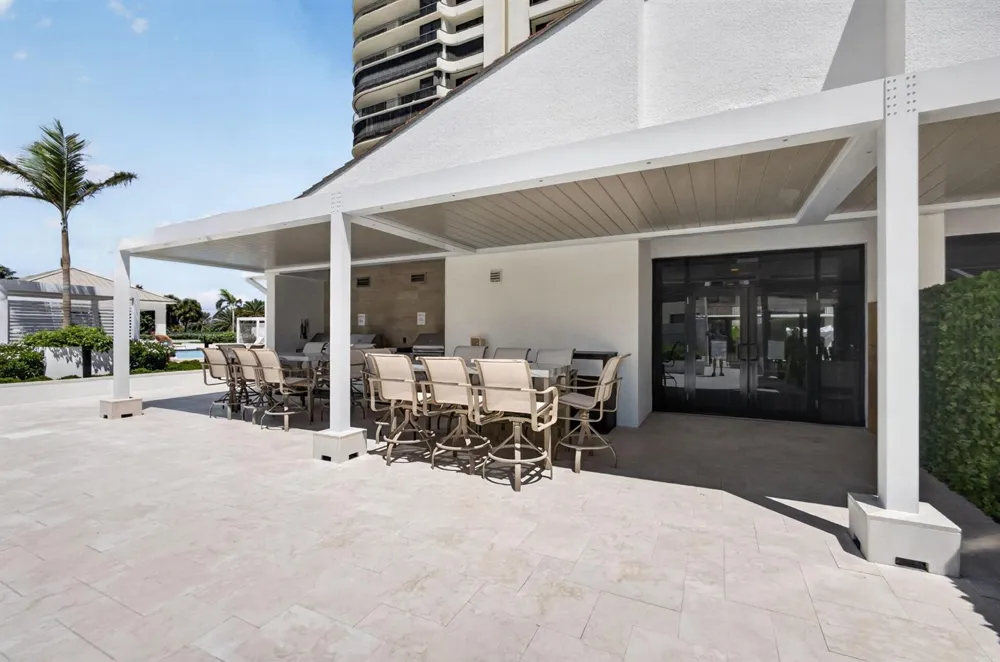
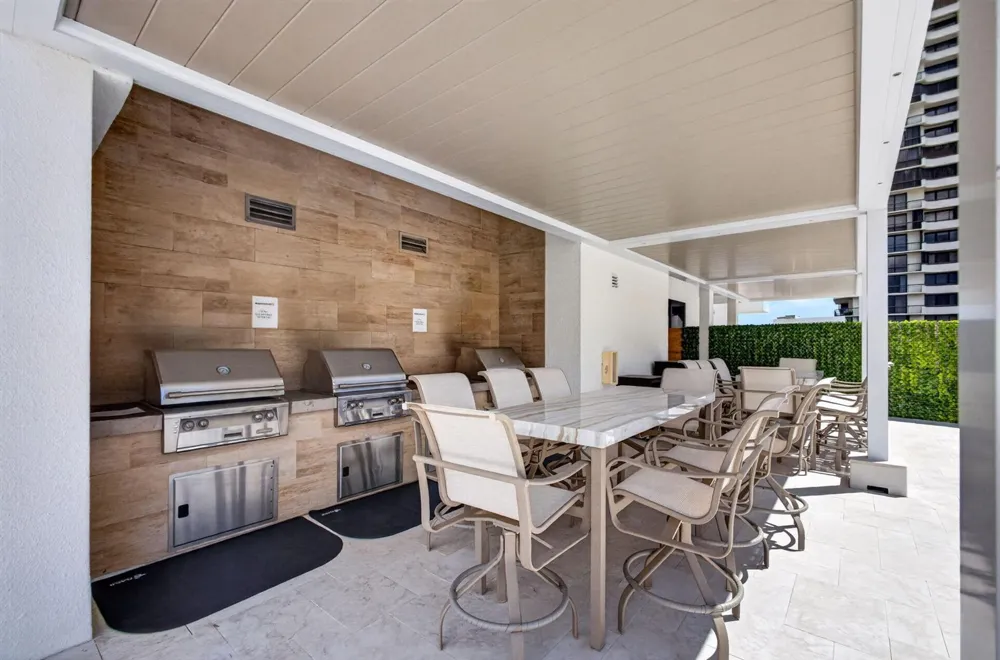
    East Of Us1, Balcony, Barbeque
    Exterior Materials
    East Of Us1, Balcony, Barbeque
    Pool Shared
    1
    Square Feet
    2011
    Parking Features
    1 Space, Detached, Guest, Parking Garage
    Parking
    1
    Parking Spaces
    1
    Parking Type
    Garage
    Parking Garage Spaces
    1
    Parking Carport Spaces
    1
    Property Type
    Purchase
    Style
    Corner Unit, One Story
    Year Built
    1986
    Roof
    Flat Tile, Flat Roof With Facade Front
    Sewer Information
    At Site, Public Sewer, Other, Public Sanitation, Sewer
    Utility Source
    Public
    Utility Features
    Cable Connected, Sewer Connected, Water Connected, Cable Available, Sewer Available, Water Available
    Appliances
    Dishwasher, Disposal, Dryer, Ice Maker, Microwave, Electric Range, Refrigerator, Self Cleaning Oven, Wall Oven, Washer
    Subdivision
    MARTINIQUE 2 CONDO,Martinique II
    Community Features
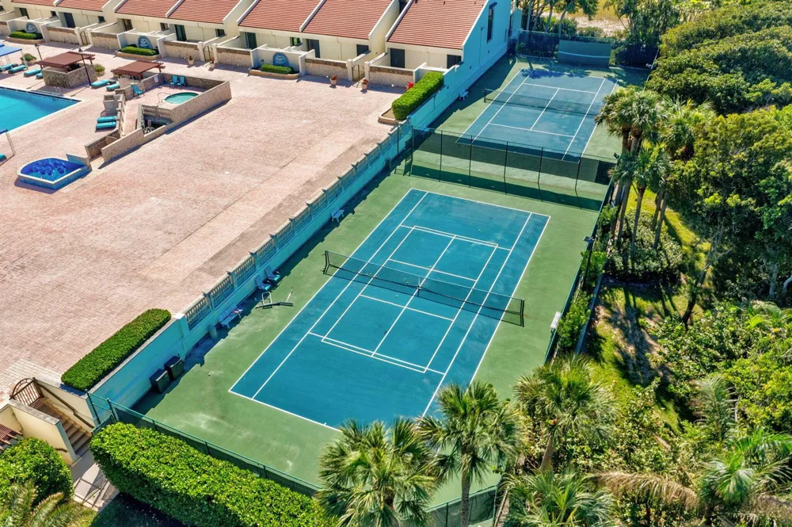
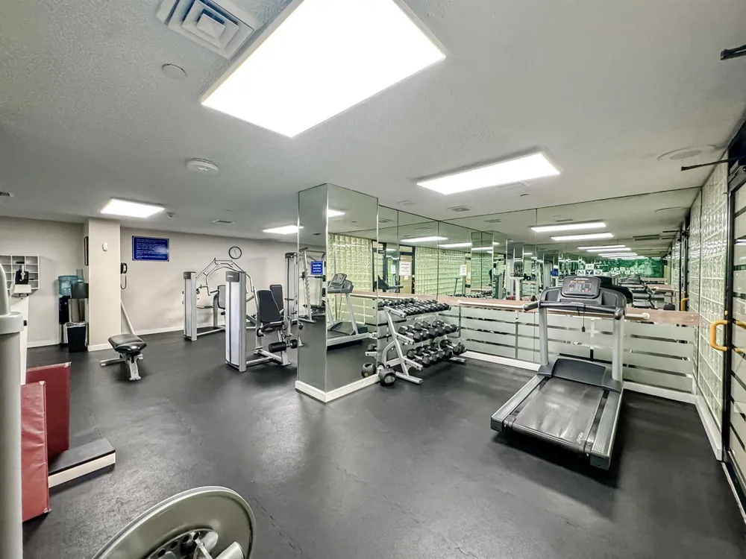
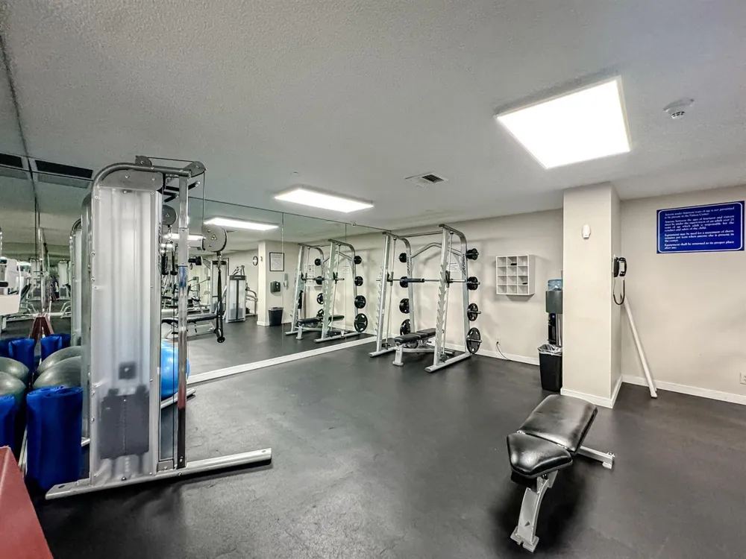
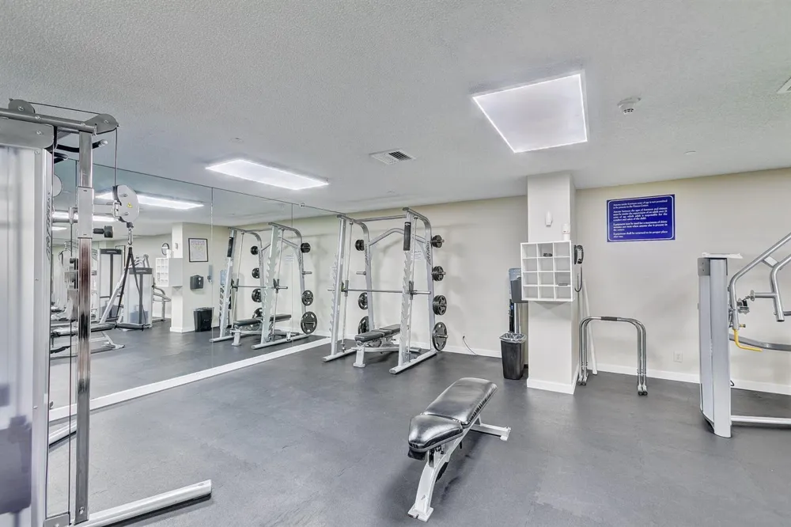
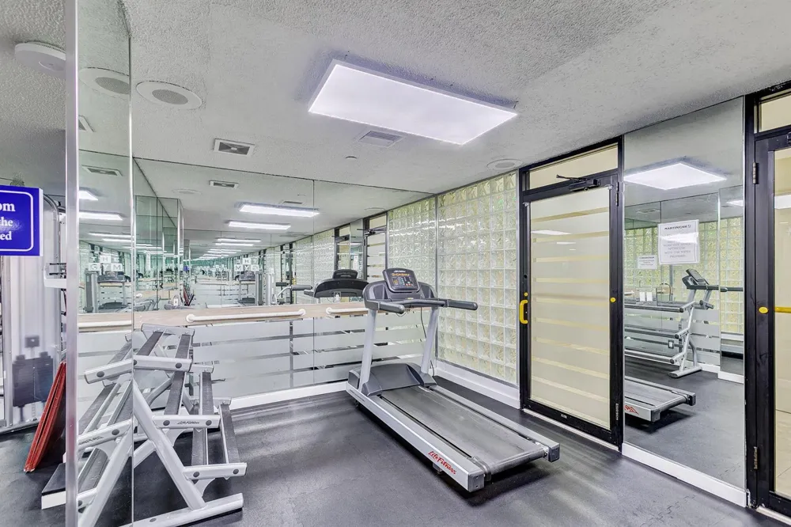
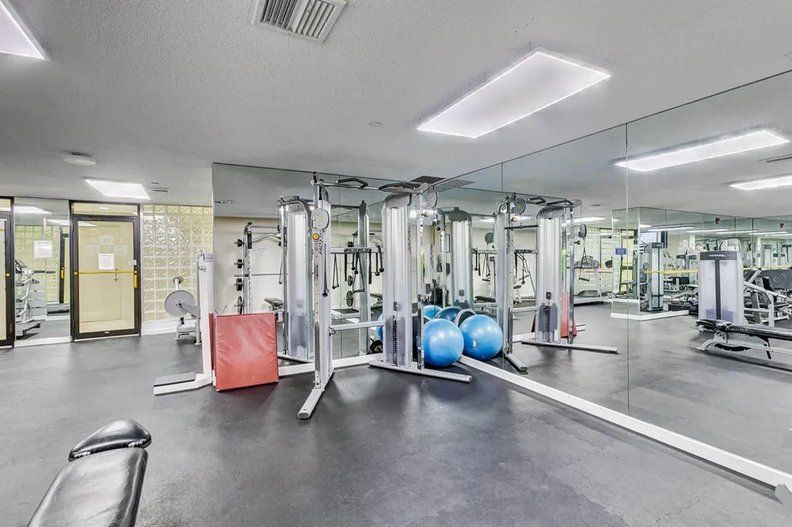
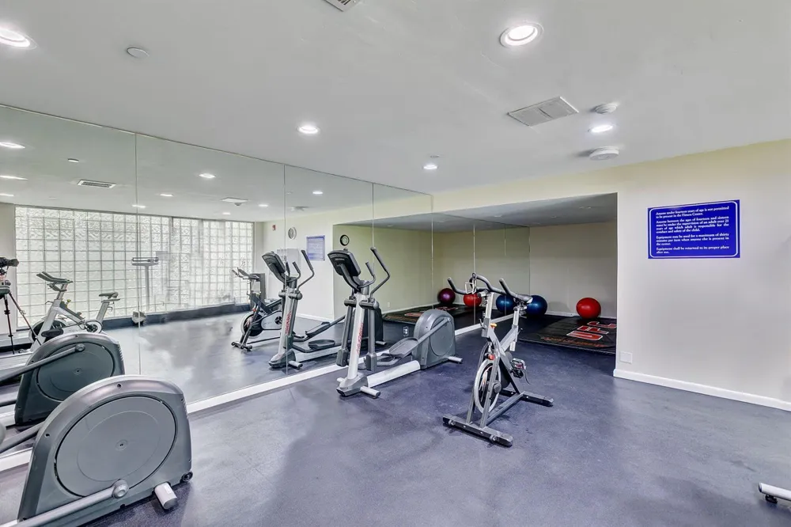
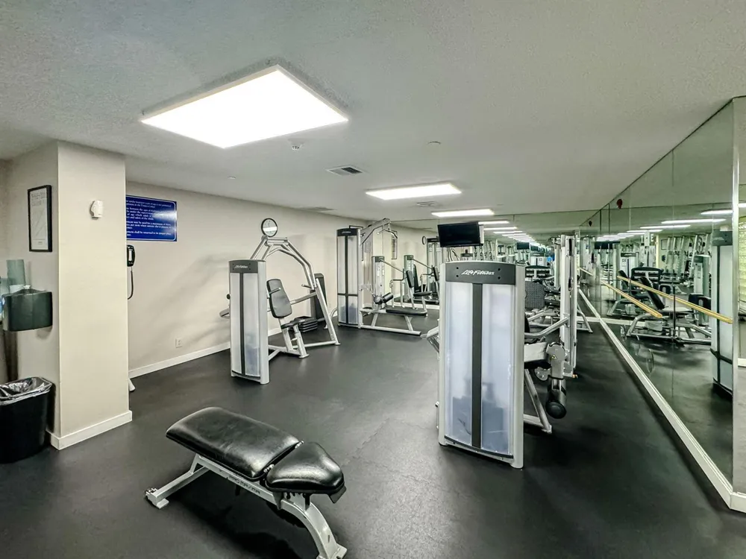
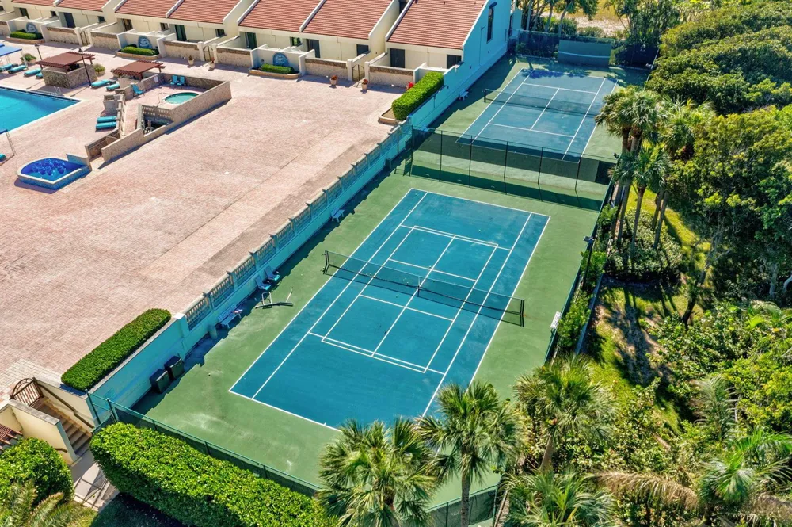
    Tennis, Buyer Approval Required, Gated, Exercise Room, Management On Site, Mandatory Hoa, Pool, Sauna, Spa/Hot Tub, Tennis Court
    Middle School
    John F. Kennedy
    High School
    William T Dwyer
    County
    Palm Beach County
    Region
    Singer Island
    Zoning
    RM-20 (city)
    Original List Price
    $1,390,000
    Taxes Annual
    $15,512
    HOA
    1
    HOA Fees
    2208
    Pets
    1
    MLS #
    B26014609
    Location
    Legal

    MIAMI ASSOCIATION OF REALTORS® All information deemed reliable but not guaranteed. All properties are subject to prior sale, change or withdrawal. Neither listing broker(s) or information provider(s) shall be responsible for any typographical errors, misinformation, misprints and shall be held totally harmless. Listing(s) information is provided for consumer's personal, non-commercial use and may not be used for any purpose other than to identify prospective properties consumers may be interested in purchasing. The data relating to real estate for sale on this website comes in part from the Internet Data Exchange program of the Multiple Listing Service. Real estate listings held by brokerage firms other than Marjo Realty Co. may be marked with the Internet Data Exchange logo and detailed information about those properties will include the name of the listing broker(s) when required by the MLS.

    Last Updated: Sep 13, 2026 11:29 AM. Source: MAOR

    Provided By
    Listed by John Nugent (#FLL40465526), Email: nugent@compass.com
    Listing Office: Compass Florida LLC (#FLL276719540)

    Luxe Properties Have a question about this home?

    Interested in Purchasing 4100 Ocean Drive #1201?

    Get an estimate on monthly payments on this property.

    $
    years
    Down Payment
    $
    %
    Interest Rate
    %
    Tax Rate
    %
    $
    $annually
    $monthly
    Estimated Monthly Payment
    $0.00
    Loan Amount
    $0.00