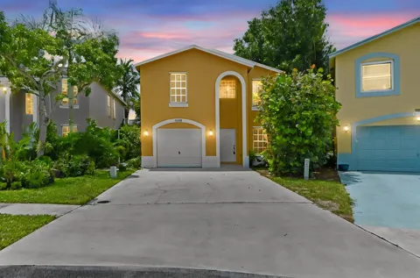
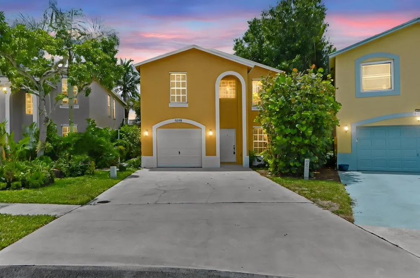
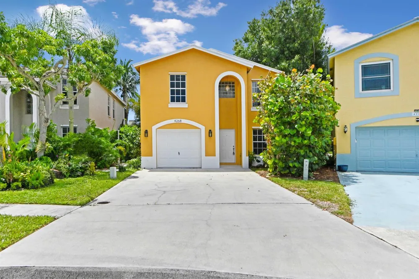
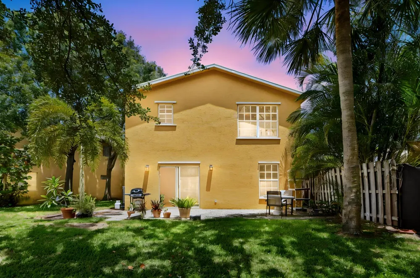
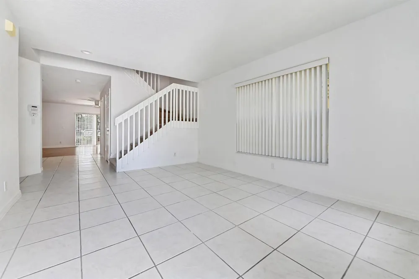
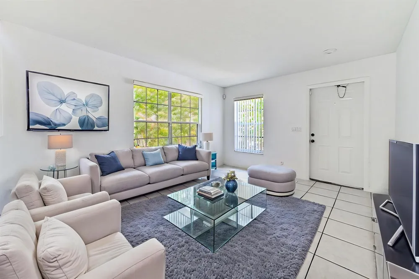
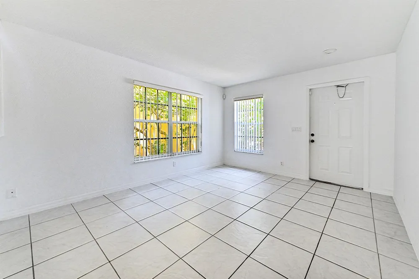
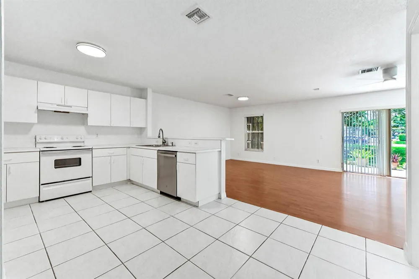
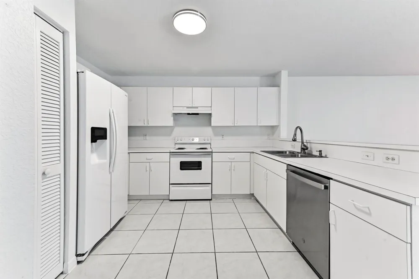
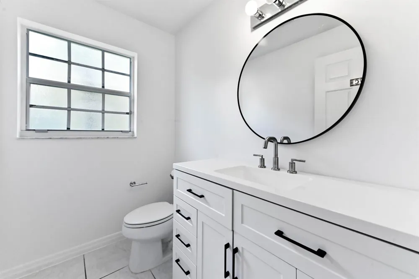
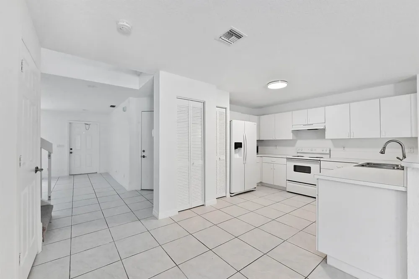
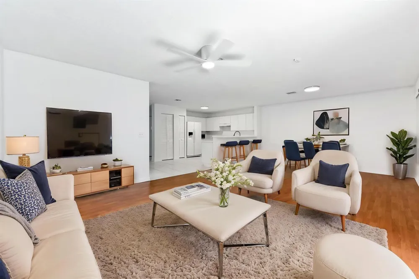
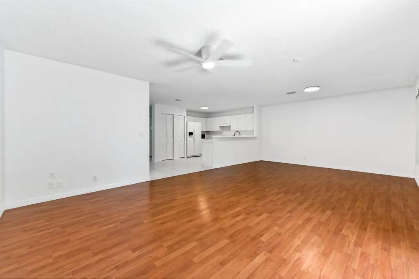
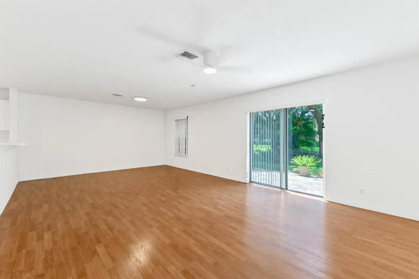
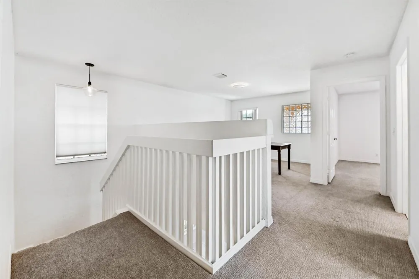
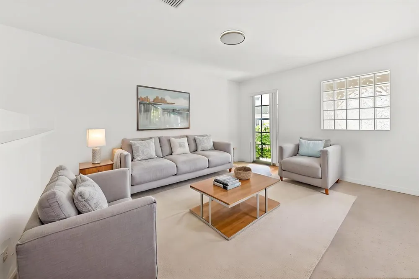
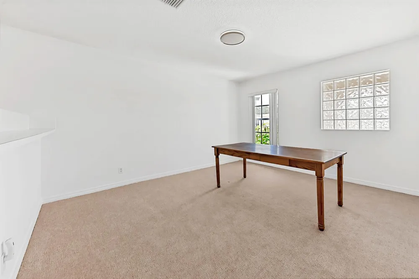
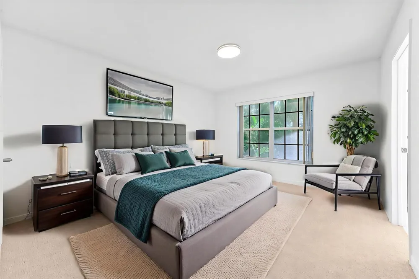
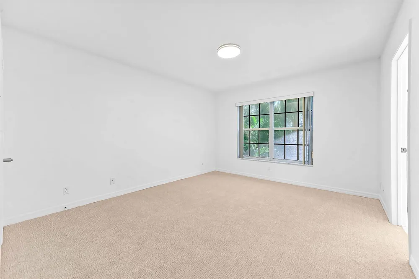
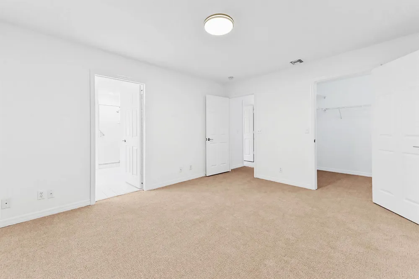
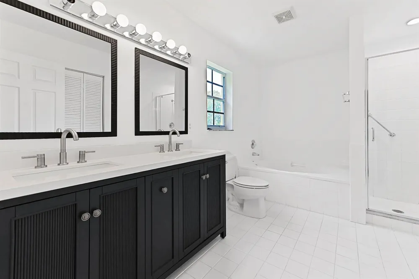
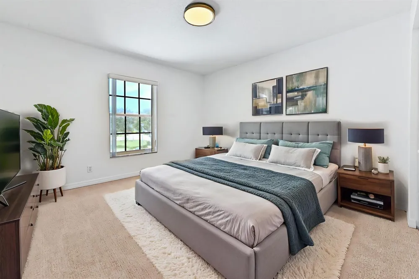
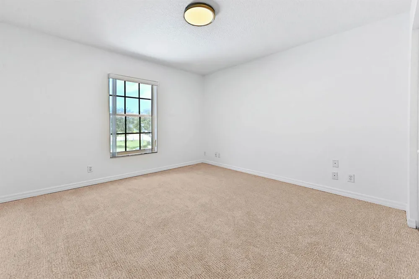
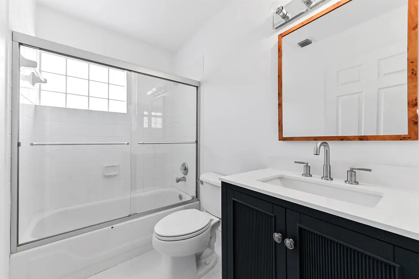
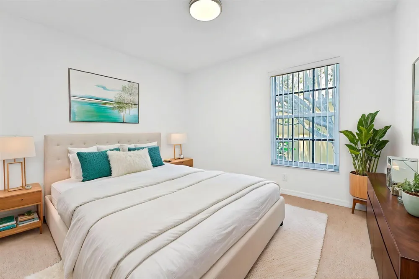
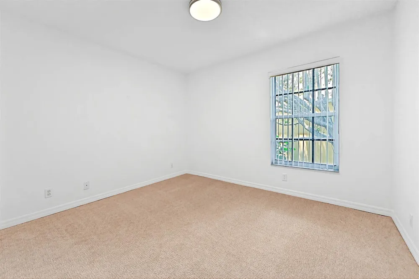
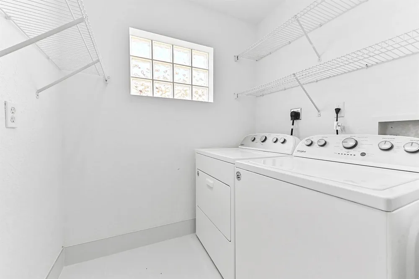
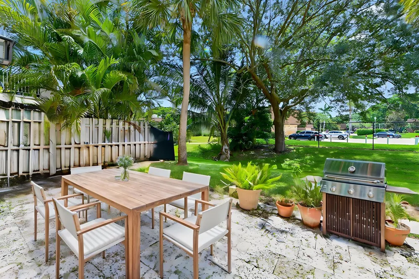
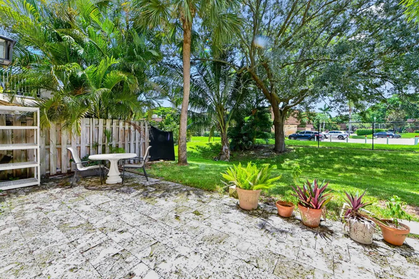
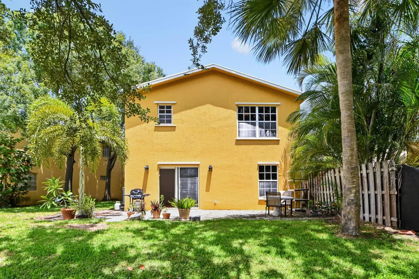
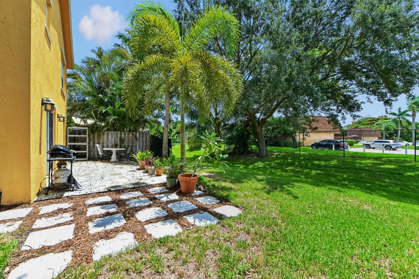
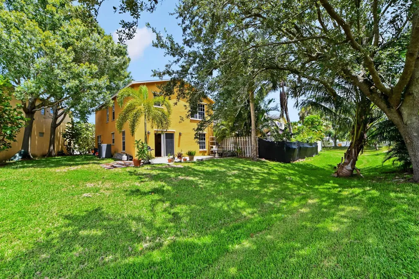
Welcome to 4268 Pine Hollow Circle, a spacious 3-bedroom, 2.5-bath with large upstairs loft home offering approximately 2098 square feet of comfortable living space in the intimate Pine Hollow Estates community. Step inside to a bright, inviting interior with generously sized living areas and an easy flow that works equally well for everyday living and entertaining. With plenty of room to create distinct spaces for dining, relaxing, or working from home, the layout feels both functional and welcoming, while the attached garage adds everyday convenience. With three well-proportioned bedrooms two-and-a-half baths, and a large upstairs loft the home offers the flexibility to fit a variety of needs. The primary bedroom provides a private place to unwind, while the additional bedrooms can easily accommodate guests, a home office, or hobby space. Outside, the manageable homesite lets you enjoy your own outdoor space without the upkeep of an oversized yard—an appealing balance of comfort, versatility, and low-maintenance living. Tucked within Pine Hollow Estates, residents enjoy a neighborhood setting complete with a community pool while remaining close to the shopping, dining, entertainment, and everyday conveniences of Greenacres. Easy access to major roadways including I-95 and the Florida Turnpike makes getting around Palm Beach County simple. With its generous interior space, practical floor plan, community amenities, and convenient location, 4268 Pine Hollow Circle is ready to welcome its next owner.
Property Details
- Interior
- Entrance Foyer, Pantry, Stacked Bedroom, Walk-In Closet(s), Family Room
- Cooling
- 1
- Heating
- Central, Electric
- Cooling Features
- Ceiling Fan(s), Electric
- Bedrooms
- 3
- Bathrooms
- 2.5
- Full Baths
- 2
- Half Baths
- 1
- View
- Garden
- Lot Features
- Less Than 1/4 Acre Lot, Less Than 1 Acre, Fenced, Sidewalk
- Stories
- 2
- Lot Description
- Less Than 1/4 Acre Lot, Less Than 1 Acre, Fenced, Sidewalk
- Pool
- 1
- Pool Description
- Community
- Pool Features
- Community
- Exterior Features
- Barbeque
- Exterior Materials
- Barbeque
- Pool Shared
- 1
- Acres
- 0.089
- Square Feet
- 2098
- Lot Size (sqft)
- 3898.0
- Parking Features
- 1 Space, Driveway, Parking Garage
- Parking
- 1
- Parking Spaces
- 3
- Parking Type
- Driveway
- Parking Garage Spaces
- 1
- Property Type
- Purchase
- Style
- Two Story
- Year Built
- 1997
- Roof
- Comp Shingle Roof, Composition Roll, Shingle
- Sewer Information
- At Site, Public Sewer, Other, Public Sanitation, Sewer
- Utility Source
- Public
- Utility Features
- Cable Connected, Electricity Connected, Sewer Connected, Cable Available, Electricity Available, Sewer Available
- Appliances
- Electric Water Heater, Dishwasher, Dryer, Ice Maker, Electric Range, Refrigerator, Washer
- Subdivision
- PINE HOLLOW ESTATES
- Community Features
- Buyer Approval Required, Mandatory Hoa, Pool, Sidewalks
- Elementary School
- Heritage
- Middle School
- L C Swain
- High School
- Santaluces Community High
- County
- Palm Beach County
- Zoning
- RM-2 (city)
- Original List Price
- $489,900
- Taxes Annual
- $2,546
- HOA
- 1
- HOA Fees
- 270
Location
Legal
MIAMI ASSOCIATION OF REALTORS® All information deemed reliable but not guaranteed. All properties are subject to prior sale, change or withdrawal. Neither listing broker(s) or information provider(s) shall be responsible for any typographical errors, misinformation, misprints and shall be held totally harmless. Listing(s) information is provided for consumer's personal, non-commercial use and may not be used for any purpose other than to identify prospective properties consumers may be interested in purchasing. The data relating to real estate for sale on this website comes in part from the Internet Data Exchange program of the Multiple Listing Service. Real estate listings held by brokerage firms other than Marjo Realty Co. may be marked with the Internet Data Exchange logo and detailed information about those properties will include the name of the listing broker(s) when required by the MLS.
Last Updated: Sep 13, 2026 5:24 AM. Source: MAOR
Provided By
Listed by Jeffrey L Tricoli (#FLL63082942), Email: questions@tricoliteam.com
Listing Office: KW Reserve Palm Beach (#FLL276576750)