(305) 487-8487 DSA@luxecapitaladvisors.com Luxe Properties
    Traffic Dashboard
    Home
    • Menu
      • Acquisition
      • Disposition
      • Recently Sold Listings
      • Client Testimonials
      • Career Opportunities
      • About
      • Cash Offer
    • About
      • Learn More
      • Meet the Team
      • Career Opportunities
      • Our Testimonials
      • Recently Sold
    • Acquisition
      • Buying Info
      • Featured Listings
    • Disposition
    • Search
    • Communities
      • Orange County
      • Broward County
      • Palm Beach County
      • Miami-Dade County
    • Articles
    • Contact
    Traffic Dashboard
    (305) 487-8487 DSA@luxecapitaladvisors.com
    • Luxe Capital Advisors
      55 Merrick Way Suite 402
      Coral Gables, FL 33134
      305.487.8487
    Explore
    • Property Search
    • Communities
    • Buying
    • Selling
    About
    • About
    • Contact Us
    • Testimonials
    • Home
    Local Guide
    • Search by City
    • Search by Subdivision
    • Search by Zip
    • Search by Area
    Legal
    • Privacy
    • Terms
    • DMCA
    • Accessibility
    • Fair Housing
    Account
    • Dashboard
    • Logout
    • Login
    Luxe Properties - Footer Logo
    ©2026 Luxe Properties. All rights reserved.
    Website built by CloseHack.
    Miami Association of REALTORS®

    MIAMI ASSOCIATION OF REALTORS® All information deemed reliable but not guaranteed. All properties are subject to prior sale, change or withdrawal. Neither listing broker(s) or information provider(s) shall be responsible for any typographical errors, misinformation, misprints and shall be held totally harmless. Listing(s) information is provided for consumer's personal, non-commercial use and may not be used for any purpose other than to identify prospective properties consumers may be interested in purchasing. The data relating to real estate for sale on this website comes in part from the Internet Data Exchange program of the Multiple Listing Service. Real estate listings held by brokerage firms other than Marjo Realty Co. may be marked with the Internet Data Exchange logo and detailed information about those properties will include the name of the listing broker(s) when required by the MLS.

    Return
    • All Types
    • Unit+6 more
    • Price
    • Bed/Bath
    • Size
    • Dates
    • Filters
    • Amenities
    • Save
    • Share
    Listings
    No results
    Sort
    Home / 4560 ESTATES CIRCLE
    4560 ESTATES CIRCLE 4560 ESTATES CIRCLE 4560 ESTATES CIRCLE 4560 ESTATES CIRCLE 4560 ESTATES CIRCLE 4560 ESTATES CIRCLE 4560 ESTATES CIRCLE 4560 ESTATES CIRCLE 4560 ESTATES CIRCLE 4560 ESTATES CIRCLE 4560 ESTATES CIRCLE 4560 ESTATES CIRCLE 4560 ESTATES CIRCLE 4560 ESTATES CIRCLE 4560 ESTATES CIRCLE 4560 ESTATES CIRCLE 4560 ESTATES CIRCLE 4560 ESTATES CIRCLE 4560 ESTATES CIRCLE 4560 ESTATES CIRCLE 4560 ESTATES CIRCLE 4560 ESTATES CIRCLE 4560 ESTATES CIRCLE 4560 ESTATES CIRCLE 4560 ESTATES CIRCLE 4560 ESTATES CIRCLE 4560 ESTATES CIRCLE 4560 ESTATES CIRCLE 4560 ESTATES CIRCLE 4560 ESTATES CIRCLE 4560 ESTATES CIRCLE 4560 ESTATES CIRCLE 4560 ESTATES CIRCLE 4560 ESTATES CIRCLE 4560 ESTATES CIRCLE 4560 ESTATES CIRCLE 4560 ESTATES CIRCLE 4560 ESTATES CIRCLE 4560 ESTATES CIRCLE 4560 ESTATES CIRCLE 4560 ESTATES CIRCLE 4560 ESTATES CIRCLE 4560 ESTATES CIRCLE 4560 ESTATES CIRCLE 4560 ESTATES CIRCLE 4560 ESTATES CIRCLE 4560 ESTATES CIRCLE 4560 ESTATES CIRCLE 4560 ESTATES CIRCLE 4560 ESTATES CIRCLE 4560 ESTATES CIRCLE 4560 ESTATES CIRCLE 4560 ESTATES CIRCLE 4560 ESTATES CIRCLE 4560 ESTATES CIRCLE 4560 ESTATES CIRCLE 4560 ESTATES CIRCLE 4560 ESTATES CIRCLE 4560 ESTATES CIRCLE 4560 ESTATES CIRCLE 4560 ESTATES CIRCLE 4560 ESTATES CIRCLE 4560 ESTATES CIRCLE 4560 ESTATES CIRCLE 4560 ESTATES CIRCLE 4560 ESTATES CIRCLE View All Photos

    $1,600,000

    | Active

    4560 ESTATES CIRCLE

    4,117
    Square Feet
    5
    Beds
    5.5
    Baths
    0.29
    Acres
    16
    Days on Market
    B26064364
    MLS#
    House
    Structure
    Residential
    Zone
    Contact

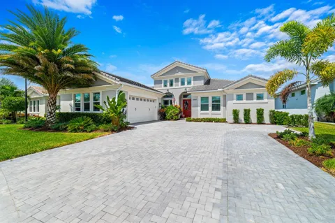
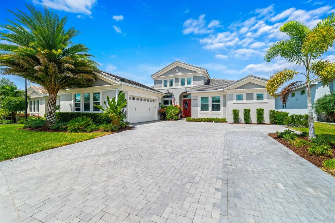
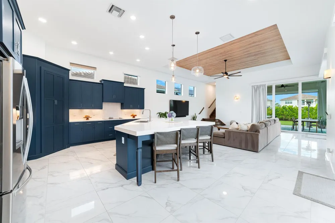
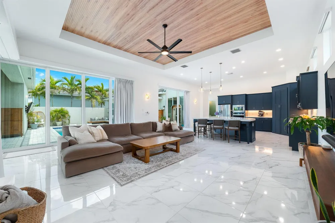
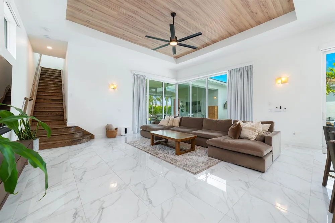
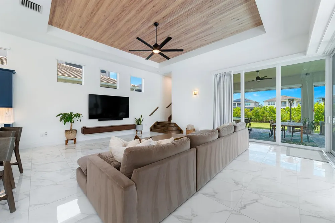
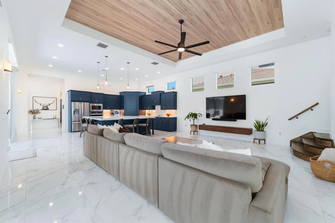
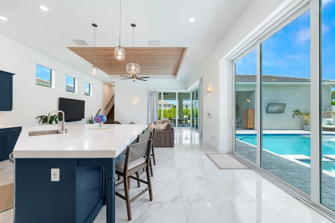
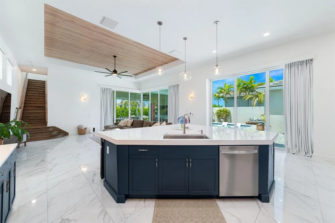
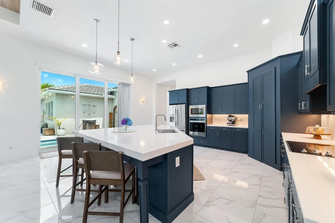
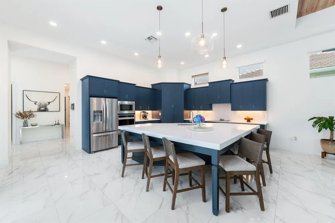
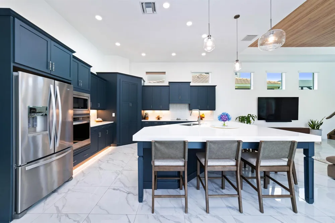
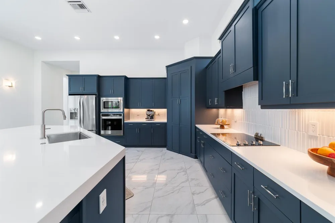
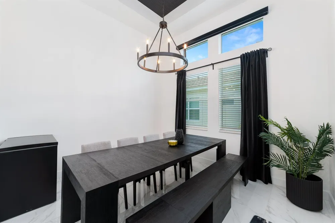
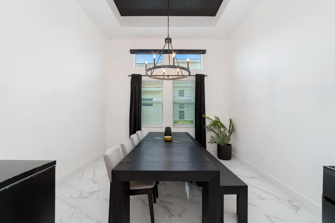
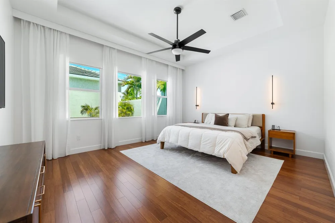
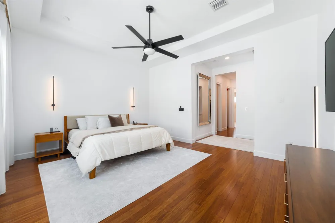
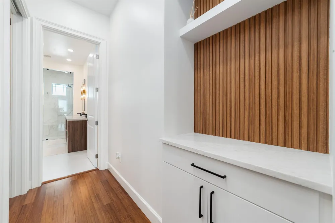
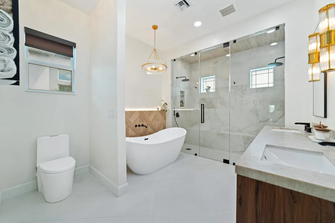
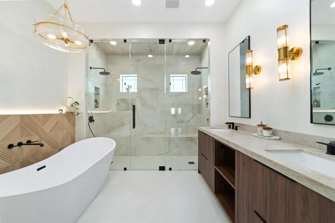
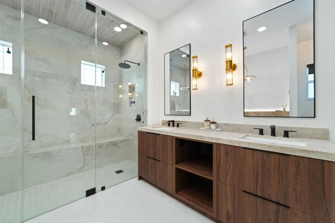
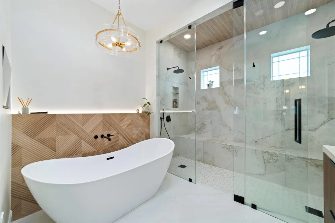
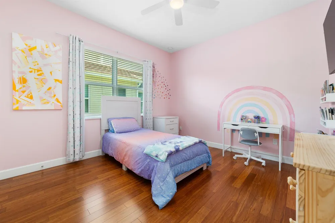
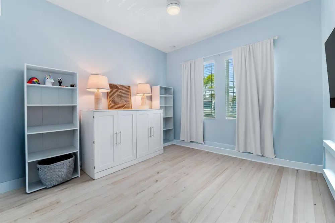
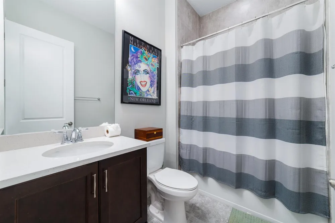
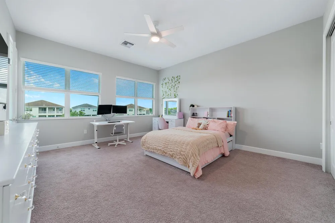
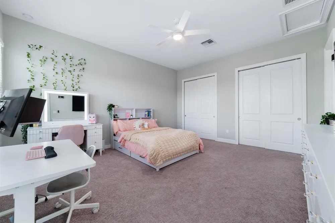
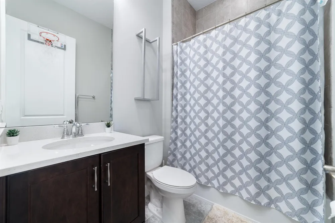
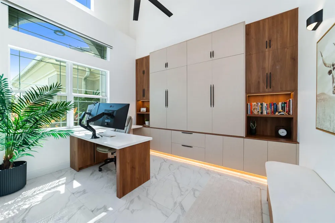
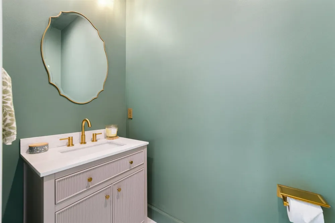
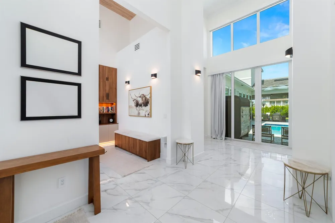
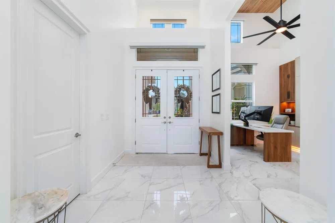
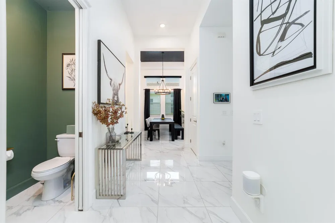
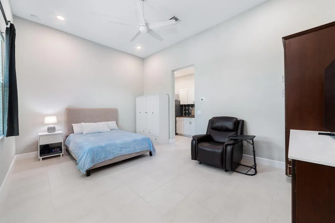
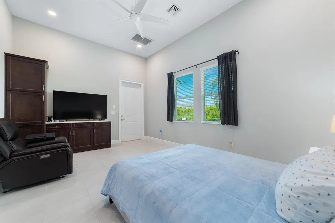
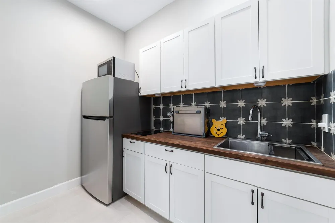
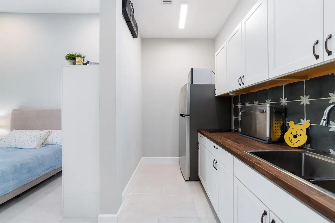
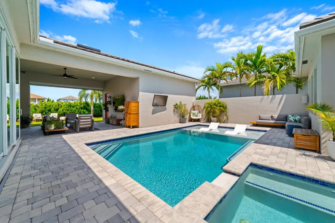
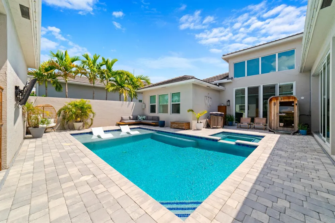
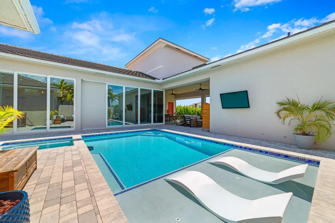
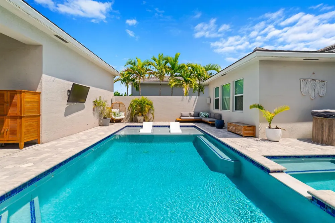
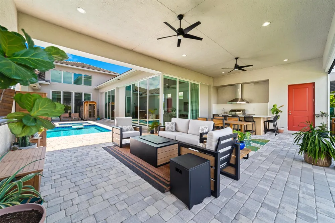
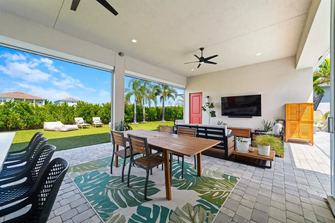
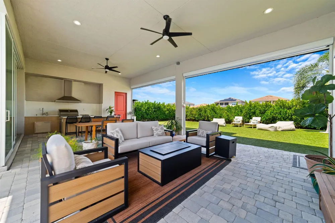
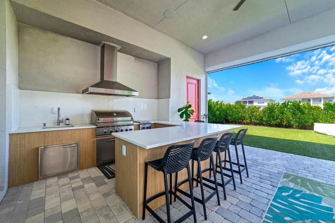
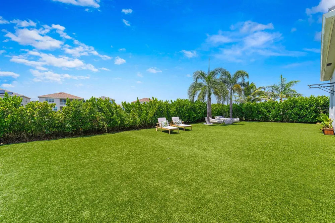
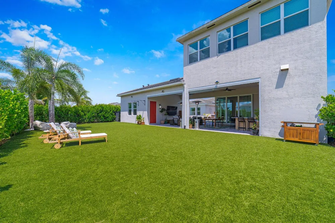
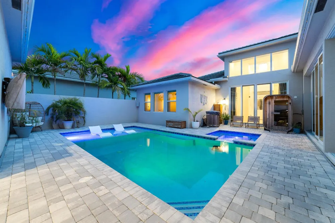
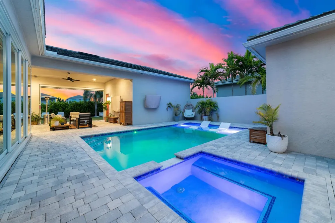
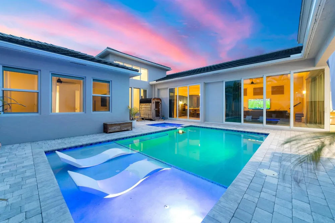
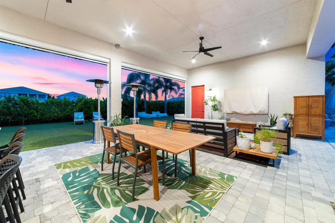
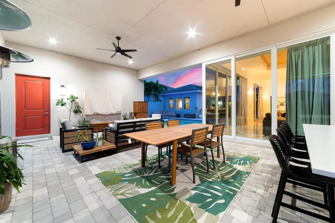
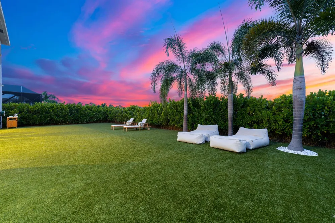
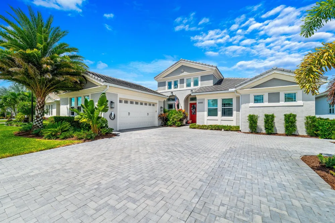
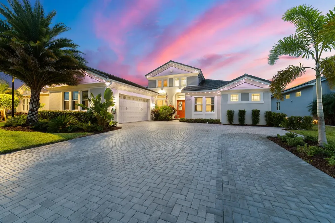
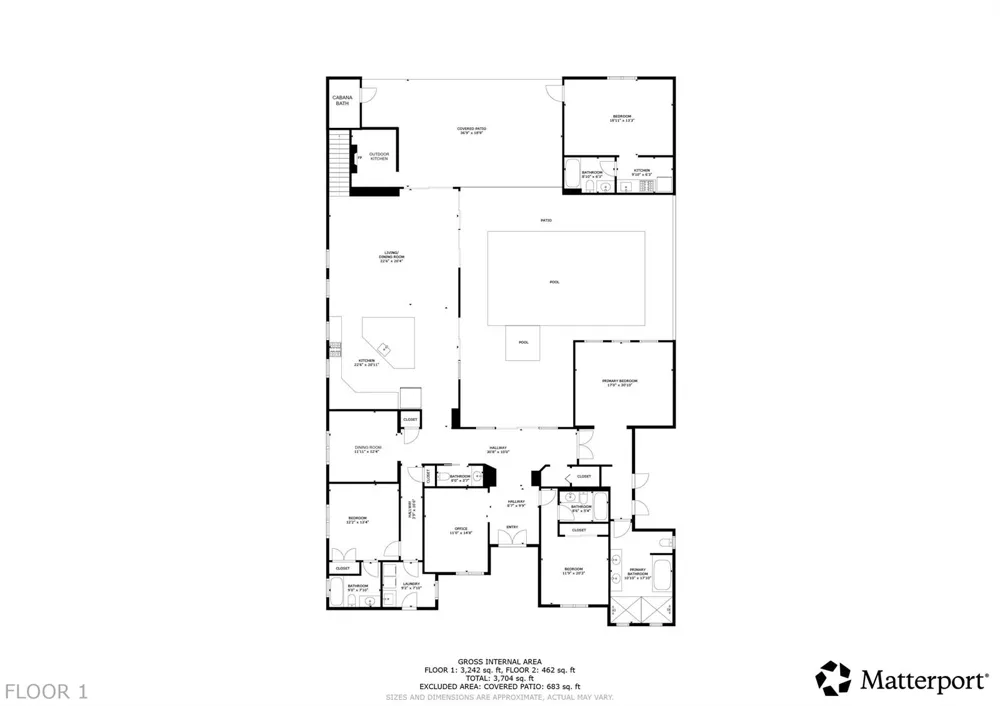
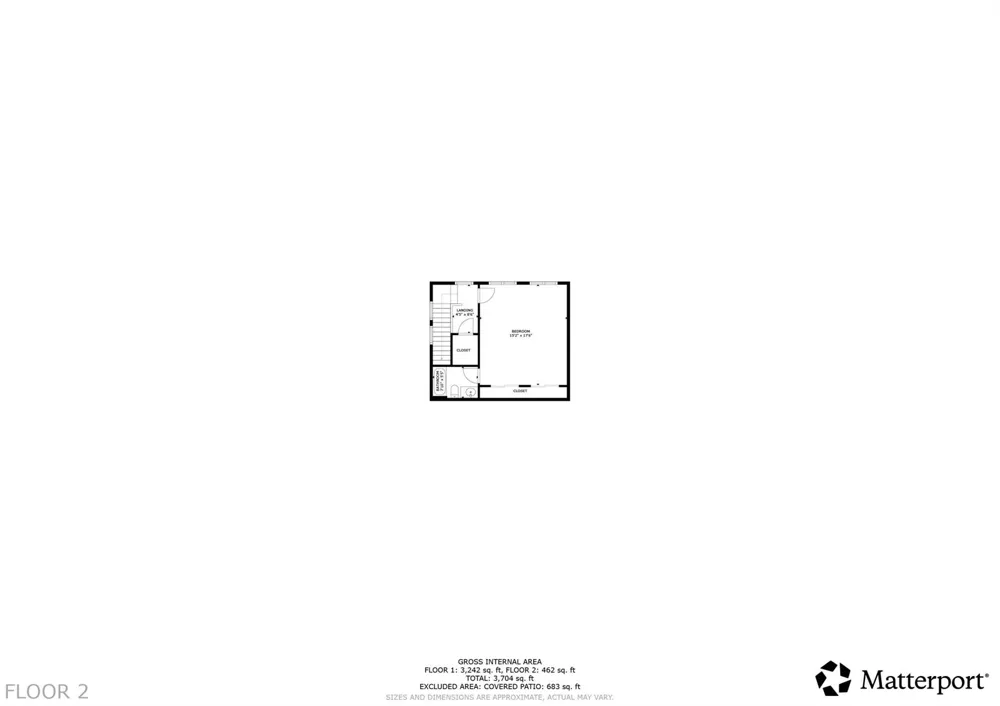
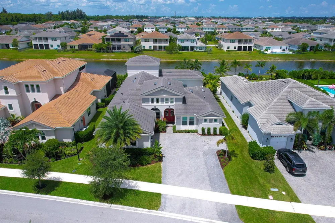
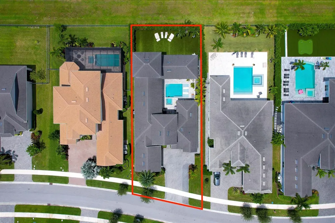
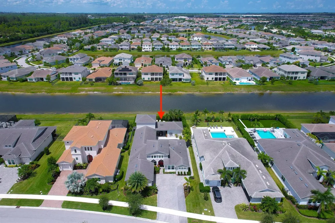
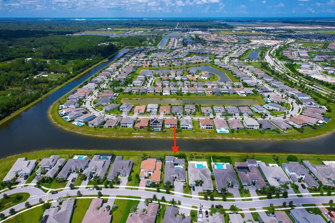
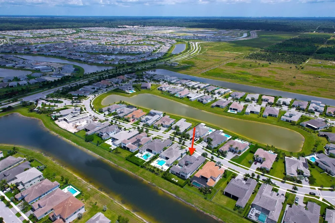
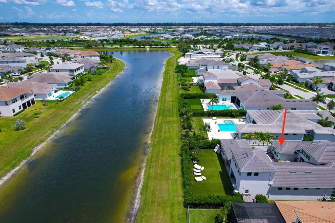
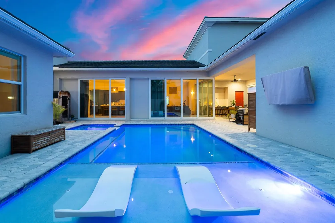
    Set on a private 0.29 acre lot in the coveted Estates of Westlake, this stunning single family home with a separate casita offers exceptional indoor and outdoor living. The main level features custom ceiling paneling, motorized blinds, a remodeled office, an updated primary suite, and a chef's kitchen with an island sink, under cabinet LED lighting, upgraded cabinetry, and stainless steel appliances. The primary suite includes bamboo flooring, custom closets, and a renovated bath. The casita provides its own kitchen and private entry path. Relax in the spacious backyard, which features an outdoor kitchen, heated WiFi controlled pool, sauna, cold plunge, turf, and privacy hedges. Additional upgrades include a garage gym, Tesla charger, Sonos audio, and commercial grade Wi Fi throughout. A full list of upgrades is available in the documents section. Westlake amenities include Adventure Park with a resort style pool, cabanas, waterslides, splash pad, playground, basketball and pickleball courts, soccer field, and more. All measurements are approximate. Take a look at the 3D virtual walkthrough.

    Property Details
    Interior
    Built-in Features, Cooking Island, Other
    Cooling
    1
    Heating
    Other
    Cooling Features
    Other
    Bedrooms
    5
    Bathrooms
    5.5
    Full Baths
    5
    Half Baths
    1
    View
    Water
    Lot Features
    1/4 To Less Than 1/2 Acre Lot, Less Than 1 Acre
    Stories
    2
    Lot Description
    1/4 To Less Than 1/2 Acre Lot, Less Than 1 Acre
    Pool
    1
    Pool Description
    Community, Heated
    Pool Features
    Community, Heated
    Pool Shared
    1
    Acres
    0.293
    Square Feet
    4117
    Lot Size (sqft)
    12746.0
    Parking Features
    2 Or More Spaces, Driveway, Electric Vehicle Charging Station(s), Parking Garage
    Parking
    1
    Parking Spaces
    2
    Parking Type
    Driveway
    Parking Garage Spaces
    2
    Property Type
    Purchase
    Year Built
    2022
    Roof
    Tile, Concrete, Tile Roof
    Sewer Information
    At Site, Public Sewer, Other, Public Sanitation, Sewer
    Utility Source
    Public
    Utility Features
    Sewer Connected, Sewer Available
    Appliances
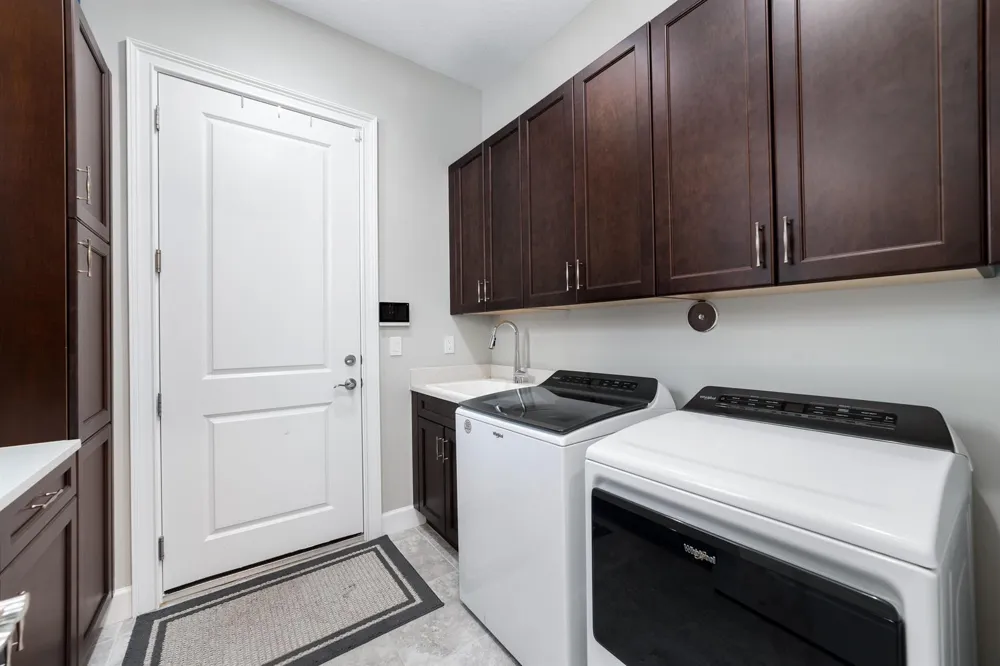
    Dishwasher, Disposal, Dryer, Microwave, Refrigerator, Washer
    Subdivision
    ESTATES OF WESTLAKE
    Community Features
    Buyer Approval Required, Mandatory Hoa, Pool
    Elementary School
    Golden Grove
    Middle School
    Osceola Creek
    High School
    Seminole Ridge Community
    County
    Palm Beach County
    Zoning
    R-1
    Original List Price
    $1,600,000
    Taxes Annual
    $19,543
    HOA
    1
    HOA Fees
    545
    Pets
    1
    MLS #
    B26064364
    Location
    Legal

    MIAMI ASSOCIATION OF REALTORS® All information deemed reliable but not guaranteed. All properties are subject to prior sale, change or withdrawal. Neither listing broker(s) or information provider(s) shall be responsible for any typographical errors, misinformation, misprints and shall be held totally harmless. Listing(s) information is provided for consumer's personal, non-commercial use and may not be used for any purpose other than to identify prospective properties consumers may be interested in purchasing. The data relating to real estate for sale on this website comes in part from the Internet Data Exchange program of the Multiple Listing Service. Real estate listings held by brokerage firms other than Marjo Realty Co. may be marked with the Internet Data Exchange logo and detailed information about those properties will include the name of the listing broker(s) when required by the MLS.

    Provided By
    Listed by Jonathan R Huffer (#FLL258022399)
    Listing Office: Redfin Corporation (#FLL279671248)

    Luxe Properties Have a question about this home?

    Interested in Purchasing 4560 ESTATES CIRCLE?

    Get an estimate on monthly payments on this property.

    $
    years
    Down Payment
    $
    %
    Interest Rate
    %
    Tax Rate
    %
    $
    $annually
    $monthly
    Estimated Monthly Payment
    $0.00
    Loan Amount
    $0.00