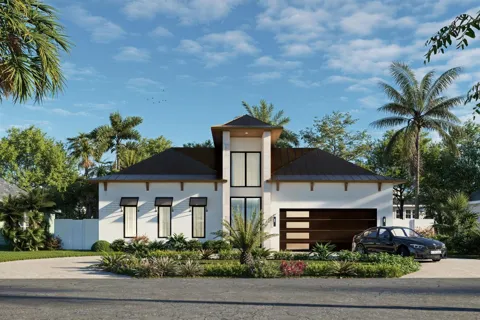
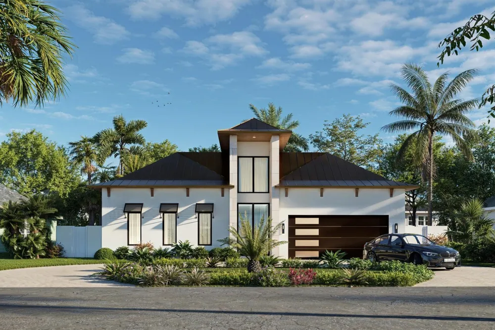
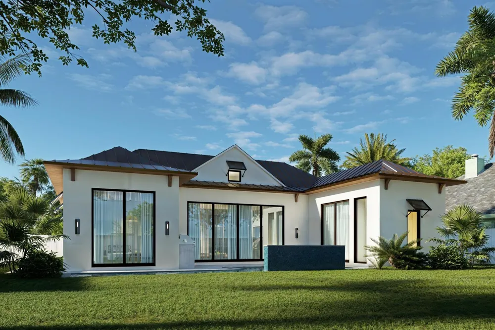
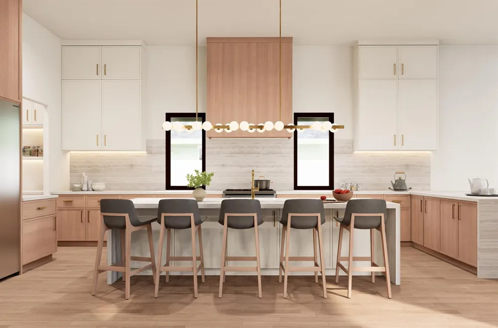
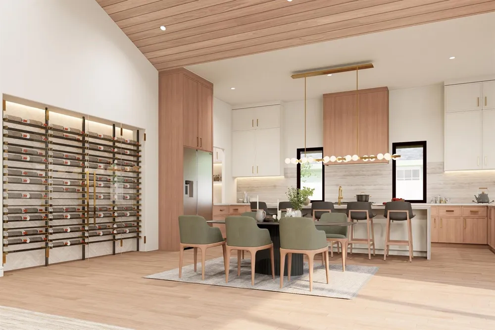
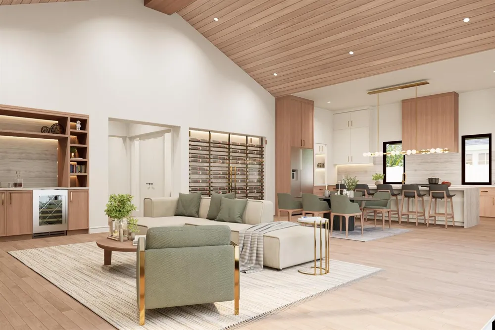
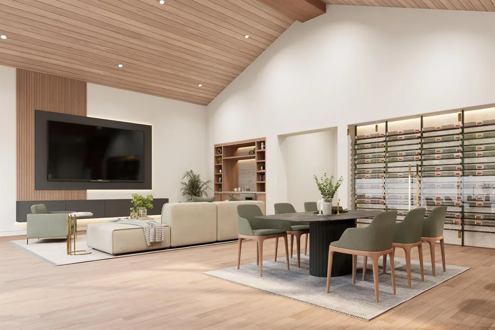
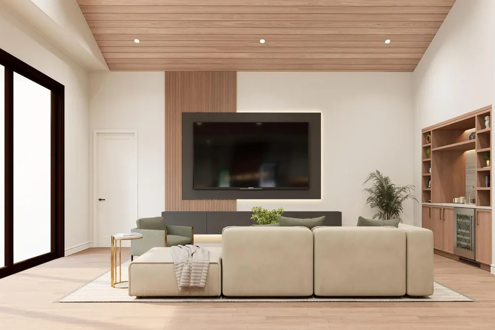
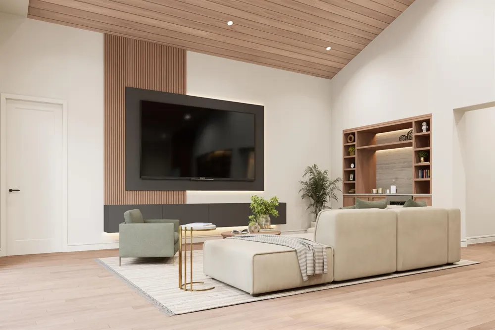
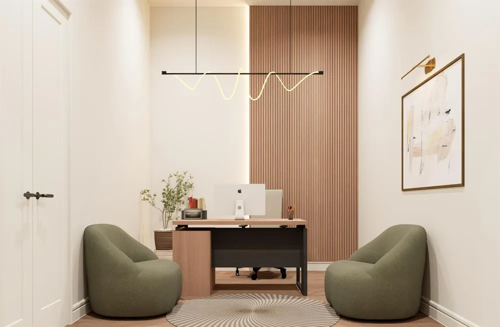
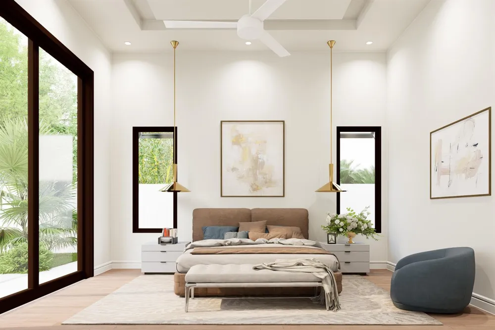
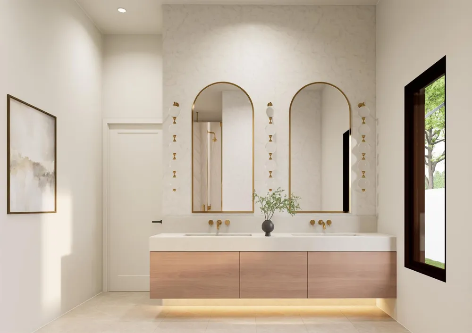
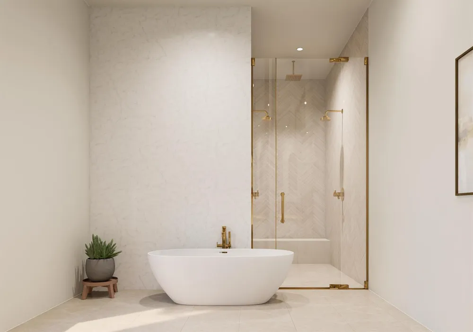
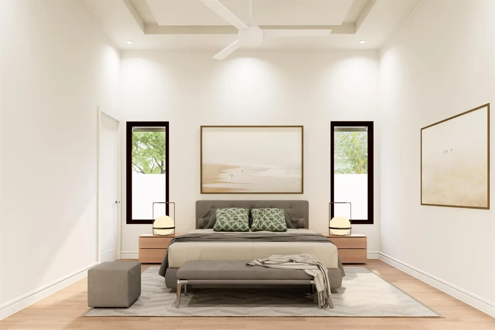
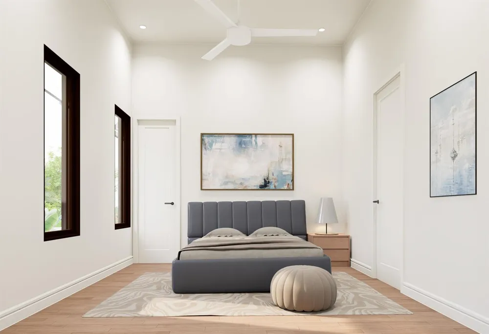
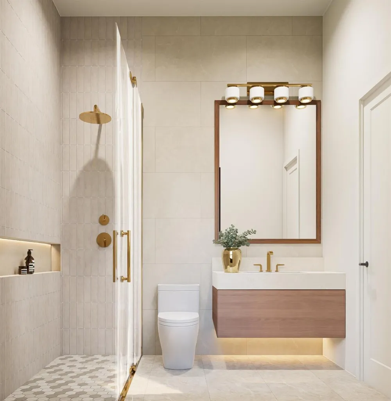
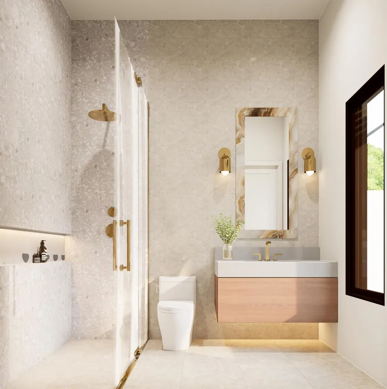
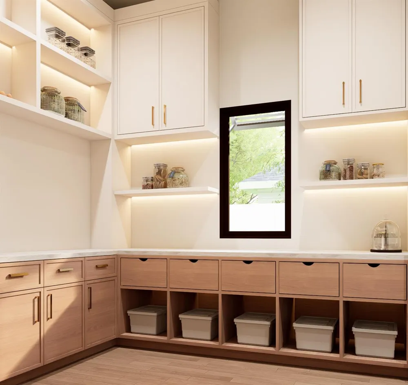
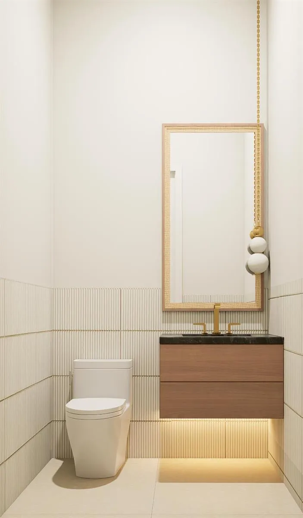
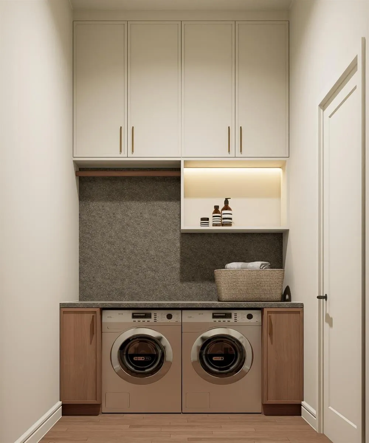
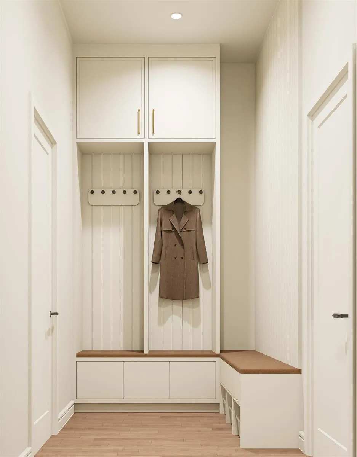
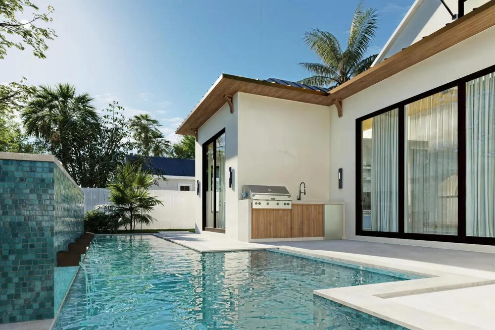
Tucked away in the sought-after Lake Ida neighborhood, this brand-new luxury estate ranch offers unparalleled elegance and modern design. Spanning an open-concept layout with vaulted ceilings in the living and dining areas, the home features 3 spacious bedrooms, a dedicated office, and 4.5 pristine bathrooms. At its heart is a chef's kitchen equipped with a large central island and walk-in pantry, perfect for entertaining. The property will extend into a tranquil backyard retreat, complete with an inviting pool, spa, and professional-grade outdoor kitchen. Offering 2 car garage and golf cart parking. This masterfully crafted residence is expected to be completed in April 2027. Photos are artist renderings and are subject to change. DISCLAIMER: Information published or otherwise provided by the listing company and its representatives including but not limited to prices, measurements, square footages, lot sizes, calculations, statistics, and videos are deemed reliable but are not guaranteed and are subject to errors, omissions or changes without notice. All such information should be independently verified by any prospective purchaser or seller. Parties should perform their own due diligence to verify such information prior to a sale or listing. Listing companies expressly disclaims any warranty or representation regarding such information. Prices published are either list price, sold price, and/or last asking price. The listing company participates in the Multiple Listing Service and IDX. The properties published as listed and sold are not necessarily exclusive to listing company and may be listed or have sold with other members of the Multiple Listing Service. Transactions where listing company represented both buyers and sellers are calculated as two sales. "No payments made until title passes" Some affiliations may not be applicable to certain geographic areas. If your property is currently listed with another broker, please disregard any solicitation for services. Information published or otherwise provided by seller, listing company or its representatives is deemed reliable but are not guaranteed and subject to errors, omissions, or changes without notice. Copyright 2026 by the listing company. All Rights Reserved.
Property Details
- Interior
- Cooking Island, Pantry, Split Bedroom, Volume Ceilings, Walk-In Closet(s), Family Room, Florida Room
- Cooling
- 1
- Heating
- Central, Electric
- Cooling Features
- Ceiling Fan(s), Central Air, Electric
- Bedrooms
- 3
- Bathrooms
- 4.5
- Full Baths
- 4
- Half Baths
- 1
- Lot Features
- Less Than 1/4 Acre Lot, Less Than 1 Acre
- Stories
- 1
- Lot Description
- Less Than 1/4 Acre Lot, Less Than 1 Acre
- Pool
- 1
- Pool Description
- Heated
- Pool Features
- Heated
- Acres
- 0.215
- Square Feet
- 3119
- Lot Size (sqft)
- 9375.0
- Parking Features
- 2 Or More Spaces, Parking Garage
- Parking
- 1
- Parking Spaces
- 6
- Parking Type
- Garage
- Parking Garage Spaces
- 2
- Property Type
- Purchase
- Style
- Ranch, One Story
- Year Built
- 2027
- Roof
- Metal, Metal Roof
- Sewer Information
- At Site, Public Sewer, Other, Public Sanitation, Sewer
- Utility Source
- Public
- Utility Features
- Cable Connected, Sewer Connected, Water Connected, Cable Available, Sewer Available, Water Available
- Appliances
- Electric Water Heater, Dishwasher, Disposal, Dryer, Microwave, Electric Range, Refrigerator, Self Cleaning Oven, Wall Oven, Wash
- Subdivision
- TOTTERDALE ADD
- Community Features
- Paved Road
- High School
- Atlantic
- County
- Palm Beach County
- Region
- Delray Beach
- Zoning
- R-1-AA
- Original List Price
- $3,895,000
- Taxes Annual
- $17,274
Location
Legal
MIAMI ASSOCIATION OF REALTORS® All information deemed reliable but not guaranteed. All properties are subject to prior sale, change or withdrawal. Neither listing broker(s) or information provider(s) shall be responsible for any typographical errors, misinformation, misprints and shall be held totally harmless. Listing(s) information is provided for consumer's personal, non-commercial use and may not be used for any purpose other than to identify prospective properties consumers may be interested in purchasing. The data relating to real estate for sale on this website comes in part from the Internet Data Exchange program of the Multiple Listing Service. Real estate listings held by brokerage firms other than Marjo Realty Co. may be marked with the Internet Data Exchange logo and detailed information about those properties will include the name of the listing broker(s) when required by the MLS.
Provided By
Listed by Jerilyn M Walter (#FLL60694661)
Listing Office: Premier Estate Properties, Inc (#FLL606608)