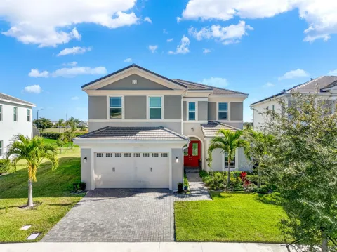
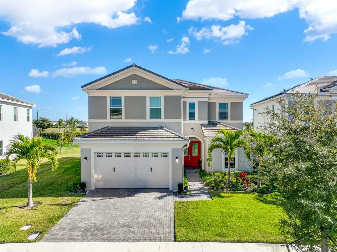
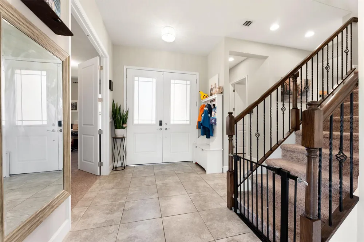
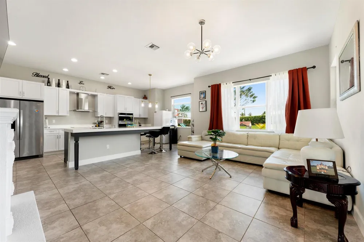
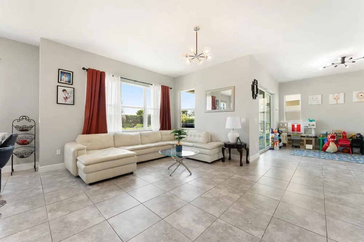
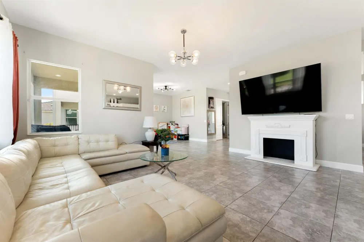
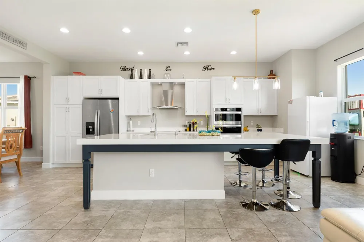
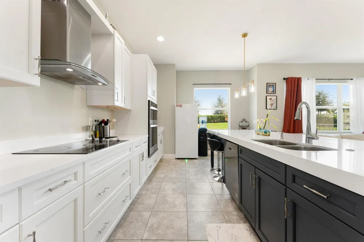
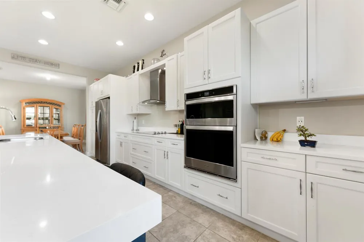
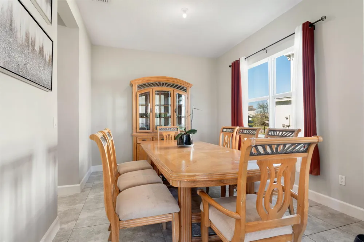
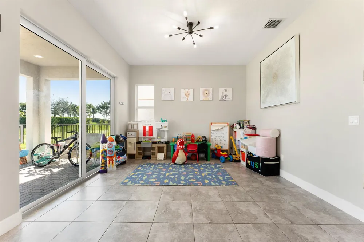
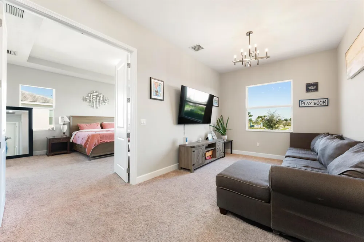
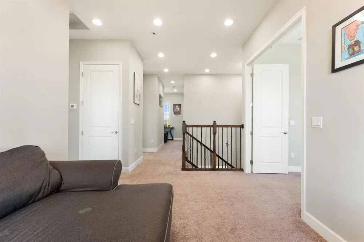
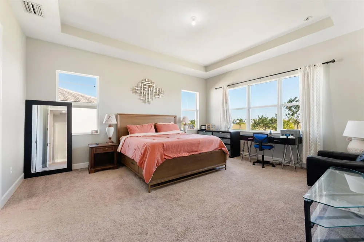
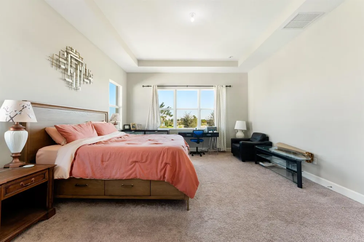
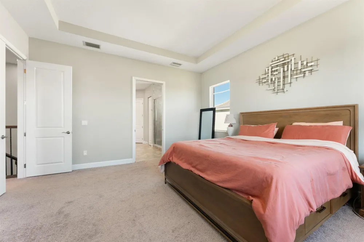
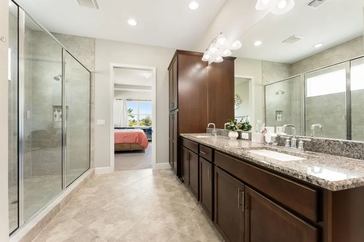
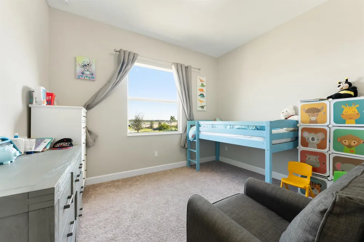
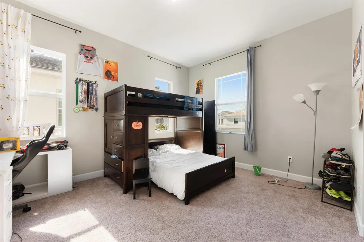
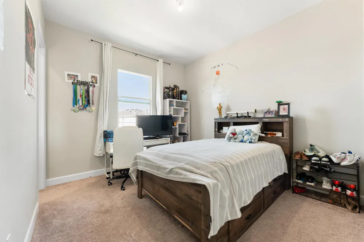
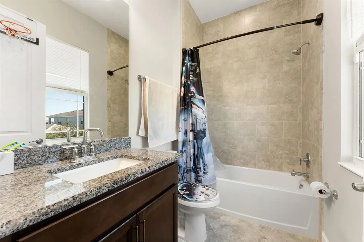
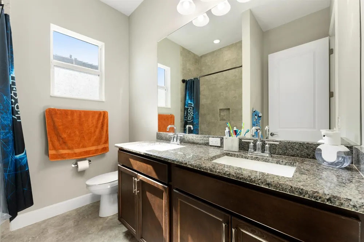
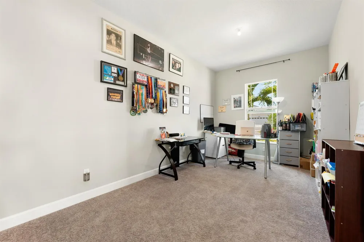
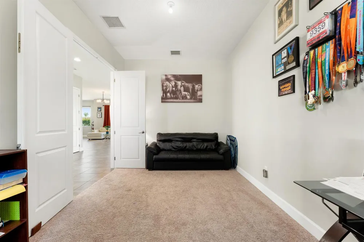
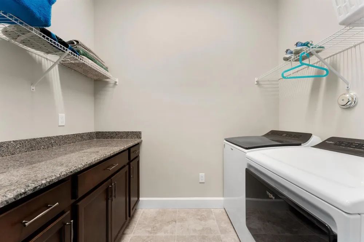
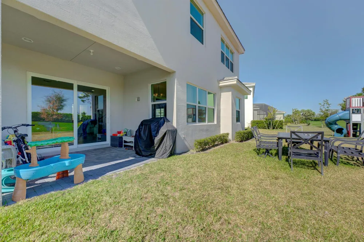
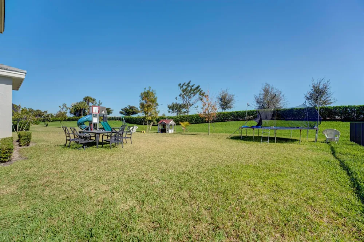
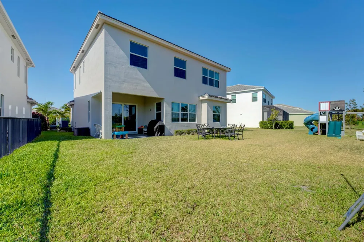
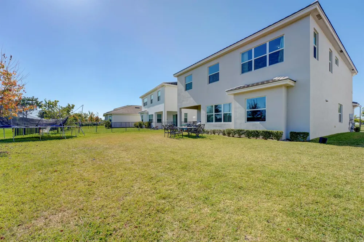
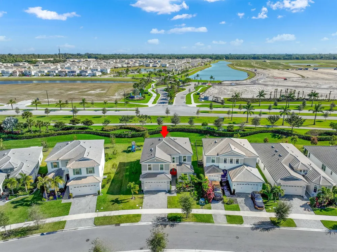
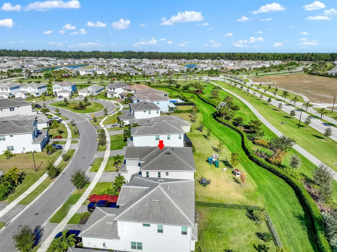
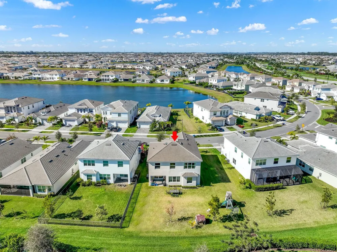
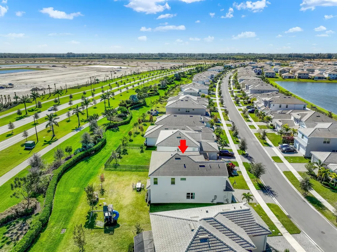
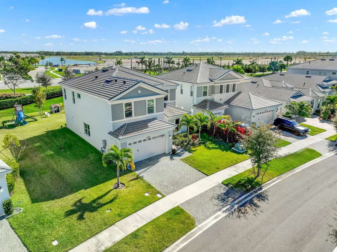
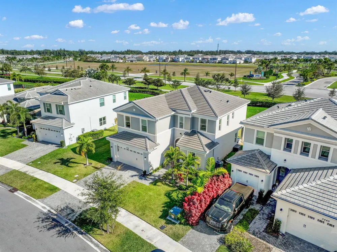
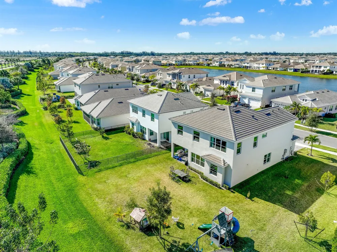
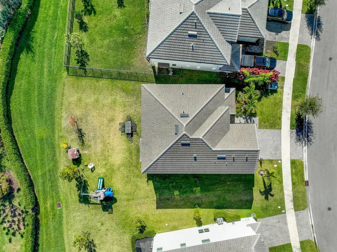
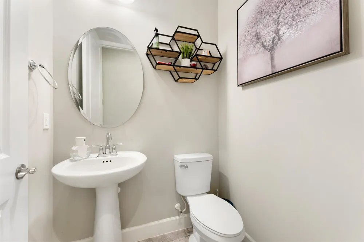
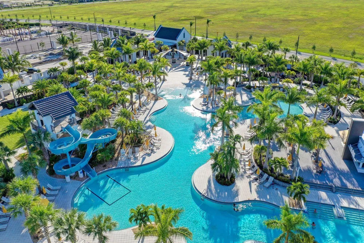
WE ARE BACK ON THE MARKET !!!!!!!!!!!! Welcome to the highly sought-after Poinciana Grand model located in the desirable Orchards of Westlake, a community. This beautifully maintained residence offers 3,142 square feet of living space, featuring 4 bedrooms, 3.5 bathrooms, and a convenient 2-car attached garage. With over $50,000 in upgrades, this home is truly move-in ready and designed to impress. Step inside to a bright, modern interior highlighted by upgraded tile flooring throughout the first floor. The spacious open-concept layout includes a formal dining room, living room, great room, and a huge flex room/office, providing exceptional versatility for today's lifestyle. Sliding glass doors lead to the lanai and a large private backyard with ample room for a pool, perfect for seamless indoor-outdoor living. The gourmet kitchen is a showstopper, featuring upgraded stainless-steel appliances, quartz countertops, and an extended oversized island with a striking 3" quartz edge, ideal for cooking, gathering, and entertaining. Upstairs, a generous loft offers the perfect space for a home office, media room, or game area, along with four well-appointed bedrooms. The luxurious owner's suite features dual vanities, a spacious walk-in shower, and his-and-hers walk-in closets. A convenient upstairs laundry room with ample cabinetry completes the second floor. Additional highlights include fully impact-resistant windows, full masonry foam insulation, and an energy-efficient gas water heater, providing comfort, durability, and efficiency. Residents of Westlake enjoy resort-style amenities, including Adventure Park, a BMX pump track, playgrounds, picnic areas, dog park, food truck court, and more. Don't miss this opportunity to own a meticulously cared-for home in one of Palm Beach County's most desirable communities.
Property Details
- Interior
- Cooking Island, Laundry Tub, Pantry, Volume Ceilings, Walk-In Closet(s), Den/Library/Office, Family Room, Great Room, Loft
- Cooling
- 1
- Heating
- Central, Electric
- Cooling Features
- Ceiling Fan(s), Central Air, Electric
- Bedrooms
- 4
- Bathrooms
- 3.5
- Full Baths
- 3
- Half Baths
- 1
- Lot Features
- Less Than 1/4 Acre Lot, Less Than 1 Acre
- Stories
- 2
- Lot Description
- Less Than 1/4 Acre Lot, Less Than 1 Acre
- Pool
- 1
- Pool Description
- Community
- Pool Features
- Community
- Pool Shared
- 1
- Acres
- 0.193
- Square Feet
- 3142
- Lot Size (sqft)
- 8411.0
- Parking Features
- 2 Or More Spaces, Parking Garage
- Parking
- 1
- Parking Spaces
- 4
- Parking Type
- Garage
- Parking Garage Spaces
- 2
- Property Type
- Purchase
- Style
- Two Story, Mediterranean
- Year Built
- 2023
- Roof
- Barrel, Barrel Roof
- Sewer Information
- At Site, Public Sewer, Other, Public Sanitation, Sewer
- Utility Source
- Public
- Utility Features
- Cable Connected, Natural Gas Connected, Sewer Connected, Water Connected, Cable Available, Natural Gas Available, Sewer Availabl
- Appliances
- Gas Water Heater, Natural Gas Water Heater, Dishwasher, Dryer, Free-Standing Freezer, Microwave, Refrigerator
- Gas
- Natural Gas
- Subdivision
- ORCHARDS OF WESTLAKE PHASE,The Orchards
- Community Features
- Mandatory Hoa, Pool, Sidewalks, Street Lights
- Elementary School
- Golden Grove
- Middle School
- Osceola Creek
- High School
- Seminole Ridge Community
- County
- Palm Beach County
- Zoning
- R-2
- Original List Price
- $720,000
- Taxes Annual
- $11,939
- HOA
- 1
- HOA Fees
- 129
Location
Legal
MIAMI ASSOCIATION OF REALTORS® All information deemed reliable but not guaranteed. All properties are subject to prior sale, change or withdrawal. Neither listing broker(s) or information provider(s) shall be responsible for any typographical errors, misinformation, misprints and shall be held totally harmless. Listing(s) information is provided for consumer's personal, non-commercial use and may not be used for any purpose other than to identify prospective properties consumers may be interested in purchasing. The data relating to real estate for sale on this website comes in part from the Internet Data Exchange program of the Multiple Listing Service. Real estate listings held by brokerage firms other than Marjo Realty Co. may be marked with the Internet Data Exchange logo and detailed information about those properties will include the name of the listing broker(s) when required by the MLS.
Last Updated: Sep 13, 2026 11:29 AM. Source: MAOR
Provided By
Listed by Richard A. Gustke (#FLL20015323), Email: richard.gustke31@gmail.com
Listing Office: Balistreri Real Estate Inc (#FLL607095)