(305) 487-8487 DSA@luxecapitaladvisors.com Luxe Properties
    Traffic Dashboard
    Home
    • Menu
      • Acquisition
      • Disposition
      • Recently Sold Listings
      • Client Testimonials
      • Career Opportunities
      • About
      • Cash Offer
    • About
      • Learn More
      • Meet the Team
      • Career Opportunities
      • Our Testimonials
      • Recently Sold
    • Acquisition
      • Buying Info
      • Featured Listings
    • Disposition
    • Search
    • Communities
      • Orange County
      • Broward County
      • Palm Beach County
      • Miami-Dade County
    • Articles
    • Contact
    Traffic Dashboard
    (305) 487-8487 DSA@luxecapitaladvisors.com
    • Luxe Capital Advisors
      55 Merrick Way Suite 402
      Coral Gables, FL 33134
      305.487.8487
    Explore
    • Property Search
    • Communities
    • Buying
    • Selling
    About
    • About
    • Contact Us
    • Testimonials
    • Home
    Local Guide
    • Search by City
    • Search by Subdivision
    • Search by Zip
    • Search by Area
    Legal
    • Privacy
    • Terms
    • DMCA
    • Accessibility
    • Fair Housing
    Account
    • Dashboard
    • Logout
    • Login
    Luxe Properties - Footer Logo
    ©2026 Luxe Properties. All rights reserved.
    Website built by CloseHack.
    Miami Association of REALTORS®

    MIAMI ASSOCIATION OF REALTORS® All information deemed reliable but not guaranteed. All properties are subject to prior sale, change or withdrawal. Neither listing broker(s) or information provider(s) shall be responsible for any typographical errors, misinformation, misprints and shall be held totally harmless. Listing(s) information is provided for consumer's personal, non-commercial use and may not be used for any purpose other than to identify prospective properties consumers may be interested in purchasing. The data relating to real estate for sale on this website comes in part from the Internet Data Exchange program of the Multiple Listing Service. Real estate listings held by brokerage firms other than Marjo Realty Co. may be marked with the Internet Data Exchange logo and detailed information about those properties will include the name of the listing broker(s) when required by the MLS.

    Return
    • All Types
    • Unit+6 more
    • Price
    • Bed/Bath
    • Size
    • Dates
    • Filters
    • Amenities
    • Save
    • Share
    Listings
    No results
    Sort
    Home / Davie / 5730 SW 55th St
    5730 SW 55th St Davie, FL 33314 5730 SW 55th St Davie, FL 33314 5730 SW 55th St Davie, FL 33314 5730 SW 55th St Davie, FL 33314 5730 SW 55th St Davie, FL 33314 5730 SW 55th St Davie, FL 33314 5730 SW 55th St Davie, FL 33314 5730 SW 55th St Davie, FL 33314 5730 SW 55th St Davie, FL 33314 5730 SW 55th St Davie, FL 33314 5730 SW 55th St Davie, FL 33314 5730 SW 55th St Davie, FL 33314 5730 SW 55th St Davie, FL 33314 5730 SW 55th St Davie, FL 33314 5730 SW 55th St Davie, FL 33314 5730 SW 55th St Davie, FL 33314 5730 SW 55th St Davie, FL 33314 5730 SW 55th St Davie, FL 33314 5730 SW 55th St Davie, FL 33314 5730 SW 55th St Davie, FL 33314 5730 SW 55th St Davie, FL 33314 5730 SW 55th St Davie, FL 33314 5730 SW 55th St Davie, FL 33314 5730 SW 55th St Davie, FL 33314 5730 SW 55th St Davie, FL 33314 5730 SW 55th St Davie, FL 33314 5730 SW 55th St Davie, FL 33314 5730 SW 55th St Davie, FL 33314 5730 SW 55th St Davie, FL 33314 5730 SW 55th St Davie, FL 33314 5730 SW 55th St Davie, FL 33314 5730 SW 55th St Davie, FL 33314 5730 SW 55th St Davie, FL 33314 5730 SW 55th St Davie, FL 33314 View All Photos

    $695,000

    | Active

    5730 SW 55th St

    Davie, FL 33314

    1,204
    Square Feet
    3
    Beds
    2
    Baths
    0.15
    Acres
    128
    Days on Market
    A11985015
    MLS#
    House
    Structure
    Residential
    Zone
    Contact

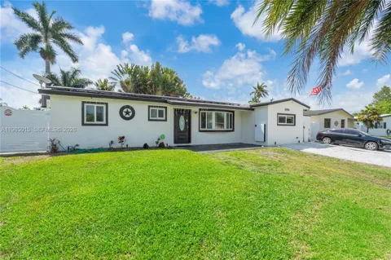
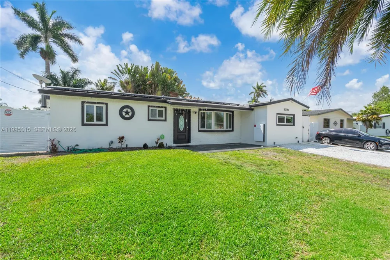
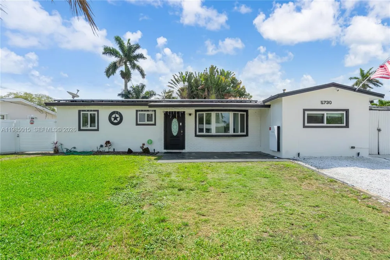
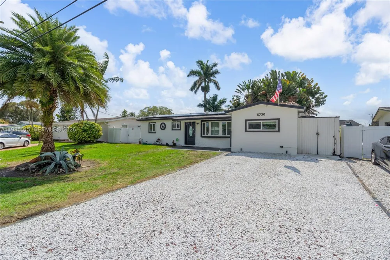
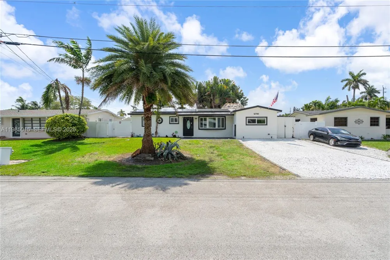
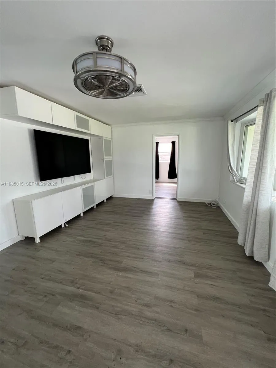
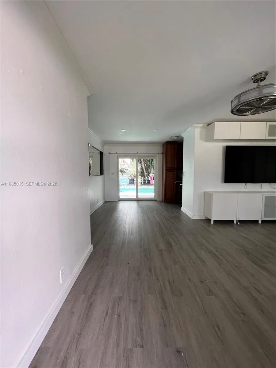
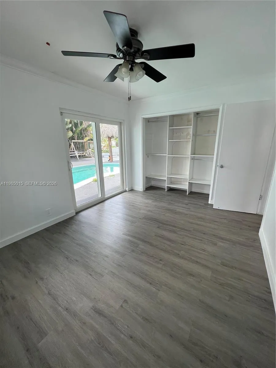
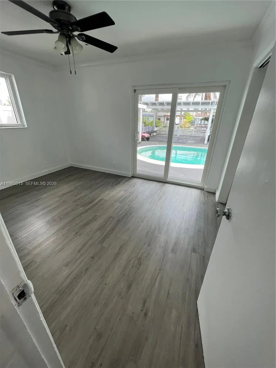
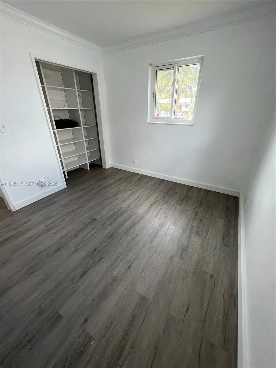
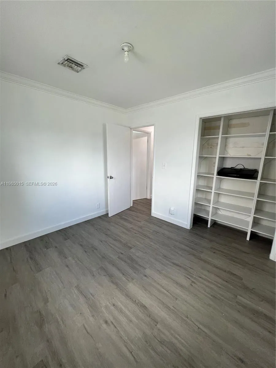
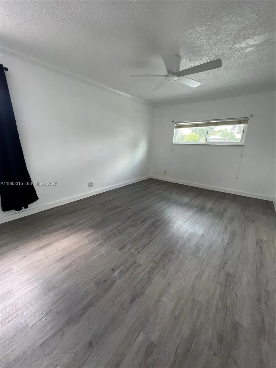
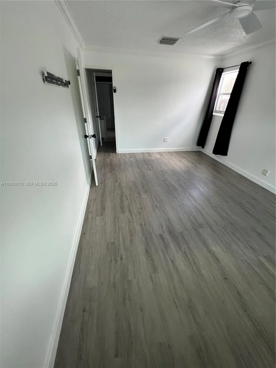
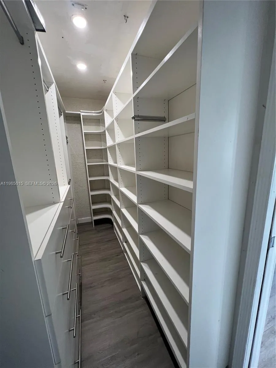
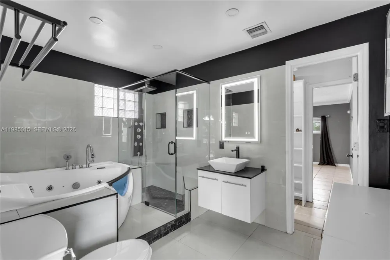
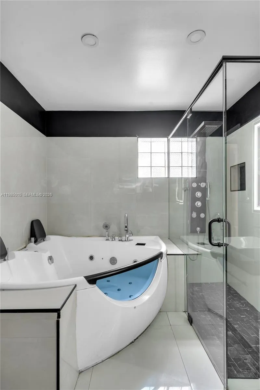
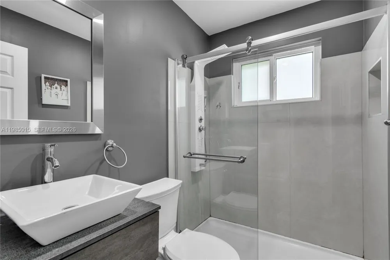
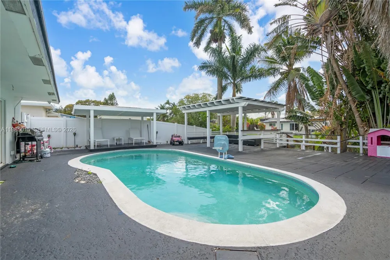
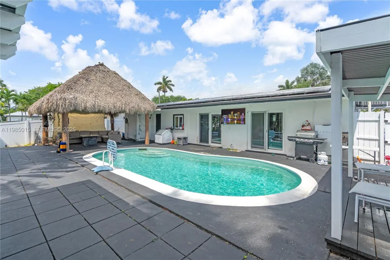
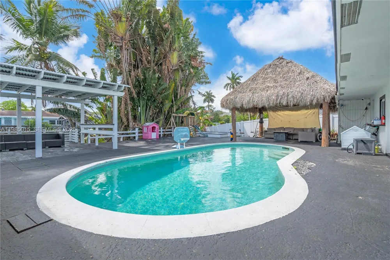
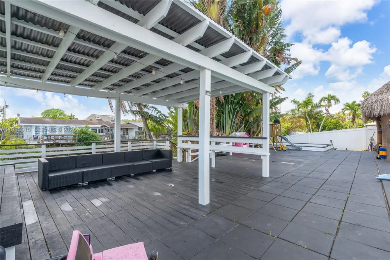
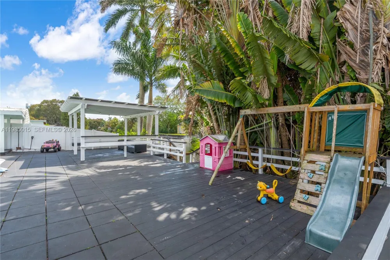
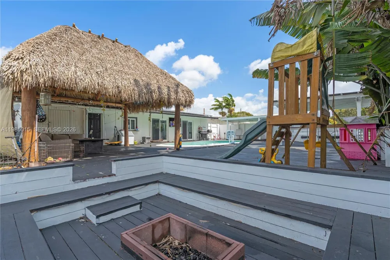
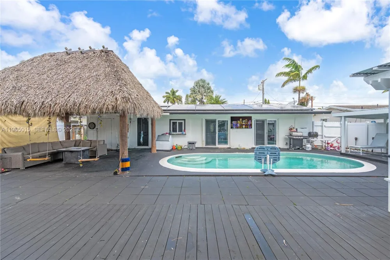
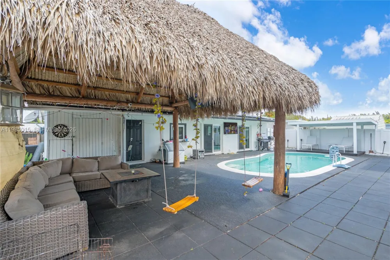
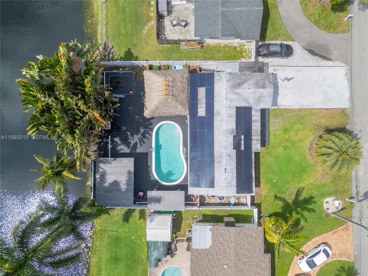
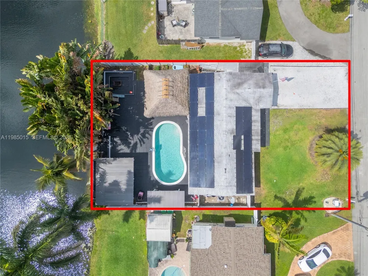
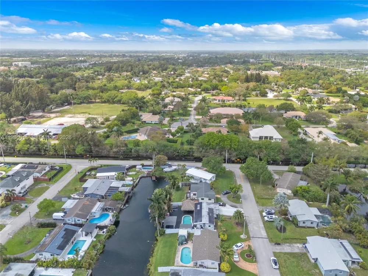
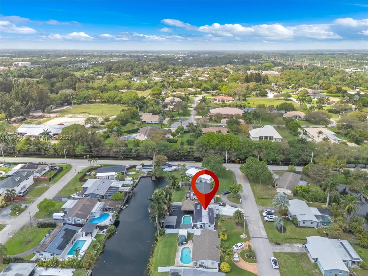
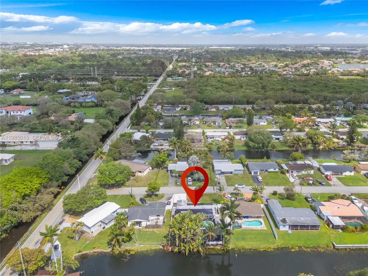
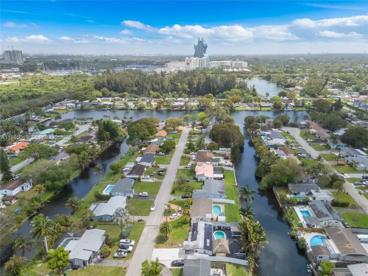
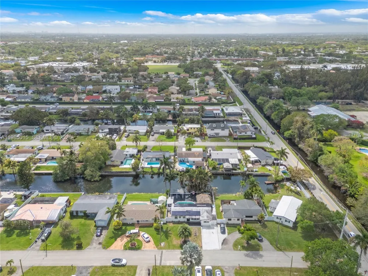
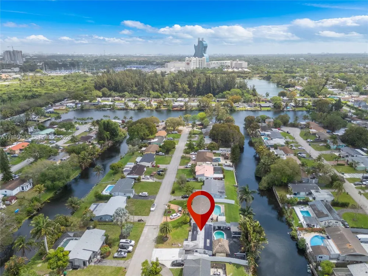
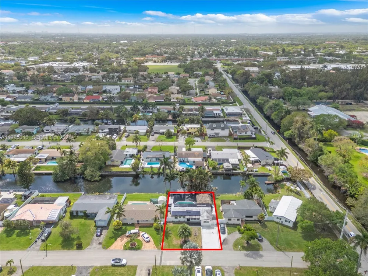
    Welcome to your dream home in the heart of Davie! This beautifully updated single-family residence offers the perfect blend of modern upgrades and timeless charm. Featuring 3 spacious bedrooms and 2 fully renovated bathrooms, this move-in-ready home has been thoughtfully redesigned from top to bottom with high-end finishes throughout. Parking can fit more than 4 vehicles. Step inside to discover soaring volume ceilings, and designer lighting that create a bright, open, and inviting atmosphere. The fully remodeled kitchen is a true showstopper, complete with new appliances, solid wood cabinetry, and stylish finishes throughout! Recently upgraded with a full-home reverse osmosis water filtration system installed just 6 months ago, providing clean, high-quality drinking water throughout. The property also features a state-of-the-art Tesla solar battery system, delivering reliable, whole-home backup power—including the A/C and heated pool—offering exceptional energy efficiency and peace of mind during outages or severe weather conditions. Nestled in a quiet, low turnover neighborhood with no HOA, you’ll enjoy the best of both worlds—serene, walkable surroundings while being just minutes from major highways, shopping, dining, and entertainment. Only minutes away from the hard rock guitar and restaurants. This property delivers comfort, style, and unbeatable location. Don’t miss the opportunity to make it yours! OPEN HOUSE 5/10/26 11-1 Come and pass by!

    Property Details
    Interior
    First Floor Entry, No Additional Rooms
    Cooling
    1
    Heating
    Central
    Cooling Features
    Ceiling Fan(s), Central Air
    Bedrooms
    3
    Bathrooms
    2.0
    Full Baths
    2
    View
    Canal,Other
    Lot Features
    Less Than 1/4 Acre Lot
    Lot Description
    Less Than 1/4 Acre Lot
    Pool Description
    In Ground
    Pool Features
    In Ground
    Exterior Features
    Open Balcony
    Exterior Materials
    Open Balcony
    Acres
    0.154
    Square Feet
    1204
    Lot Size (sqft)
    6695.0
    Parking Features
    Additional Spaces Available, Driveway
    Parking Type
    Driveway
    Parking Carport Spaces
    3
    Property Type
    Purchase
    Style
    Attached, One Story
    Year Built
    1967
    Roof
    Shingle
    Sewer Information
    Septic Tank
    Utility Source
    Municipal Water
    Appliances
    Dishwasher, Water Purifier, Electric Range, Refrigerator
    Subdivision
    STIRLING LAKE
    Community Features
    Maintained Community, None, Sidewalks
    Elementary School
    Driftwood
    Middle School
    Driftwood
    High School
    Hollywood Hl High
    County
    Broward County
    Region
    Davie
    Zoning
    R-3
    Original List Price
    $700,000
    Taxes Annual
    $8,642
    MLS #
    A11985015
    Location
    Legal

    MIAMI ASSOCIATION OF REALTORS® All information deemed reliable but not guaranteed. All properties are subject to prior sale, change or withdrawal. Neither listing broker(s) or information provider(s) shall be responsible for any typographical errors, misinformation, misprints and shall be held totally harmless. Listing(s) information is provided for consumer's personal, non-commercial use and may not be used for any purpose other than to identify prospective properties consumers may be interested in purchasing. The data relating to real estate for sale on this website comes in part from the Internet Data Exchange program of the Multiple Listing Service. Real estate listings held by brokerage firms other than Marjo Realty Co. may be marked with the Internet Data Exchange logo and detailed information about those properties will include the name of the listing broker(s) when required by the MLS.

    Provided By
    Listed by Michael Cruz (#3404083)
    Listing Office: United Realty Group Inc (#UNGR19)

    Luxe Properties Have a question about this home?

    Interested in Purchasing 5730 SW 55th St?

    Get an estimate on monthly payments on this property.

    $
    years
    Down Payment
    $
    %
    Interest Rate
    %
    Tax Rate
    %
    $
    $annually
    $monthly
    Estimated Monthly Payment
    $0.00
    Loan Amount
    $0.00