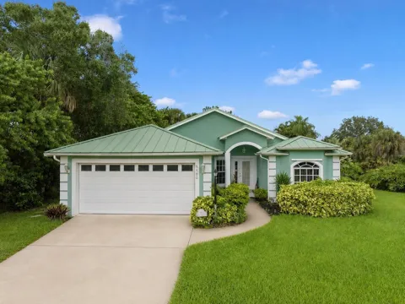
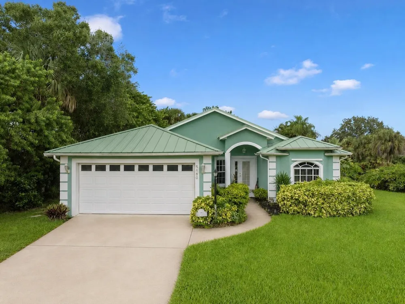
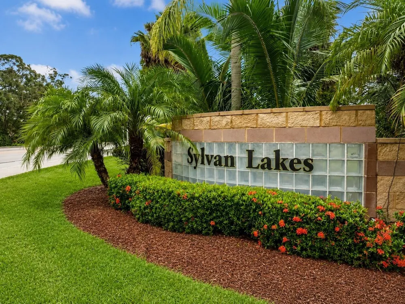
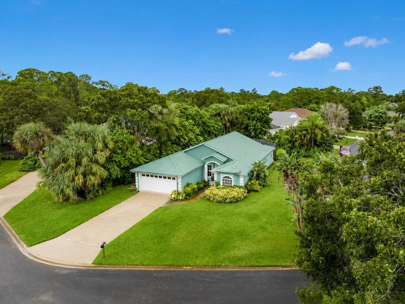
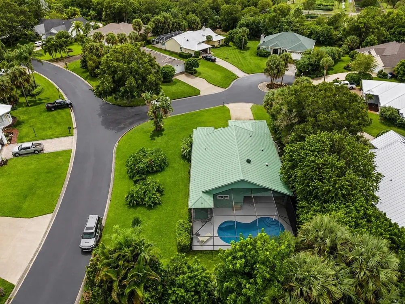
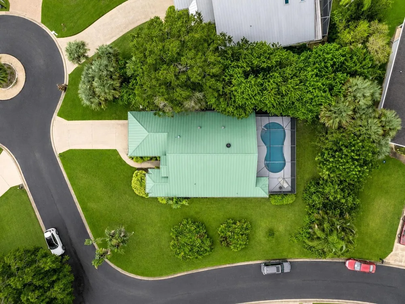
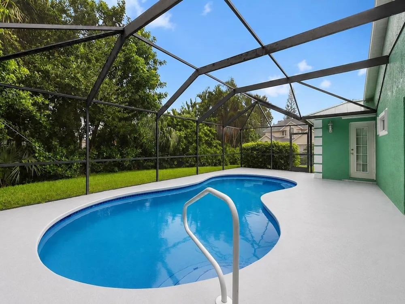
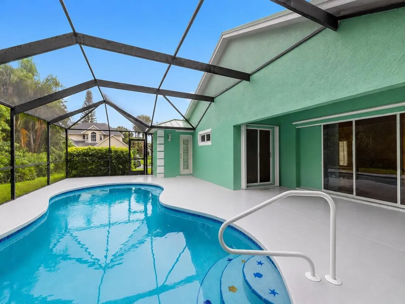
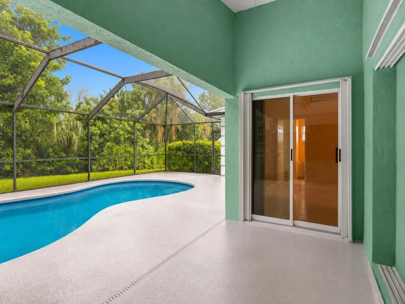
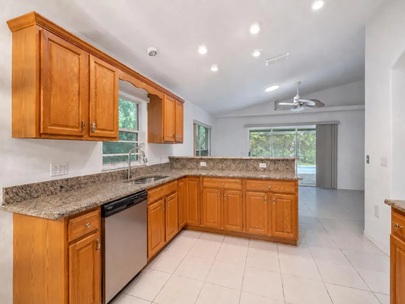
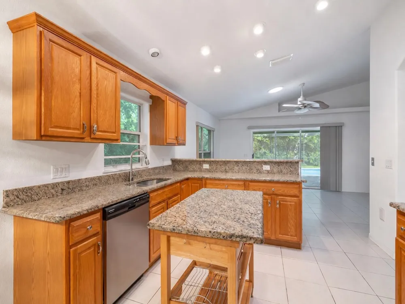
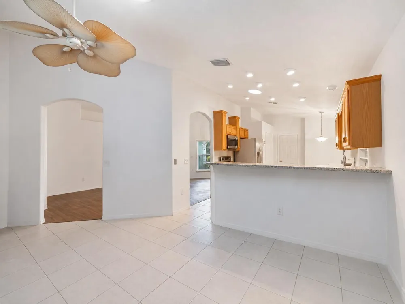
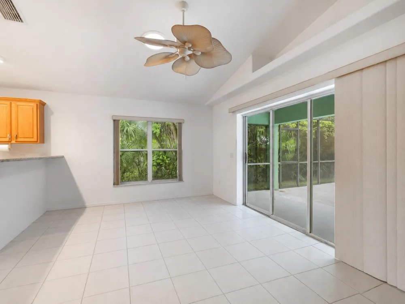
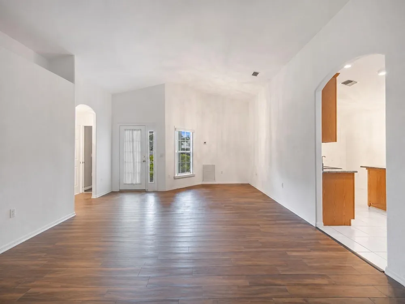
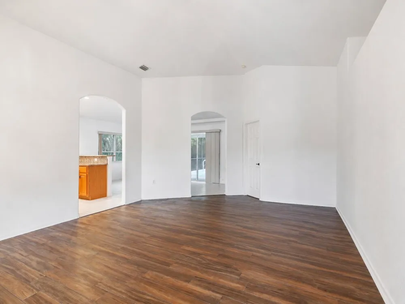
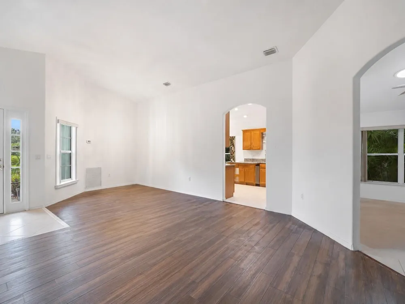
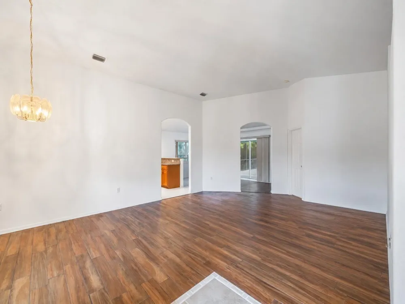
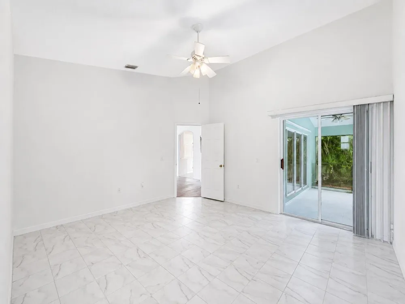
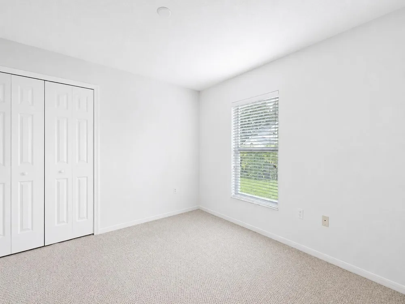
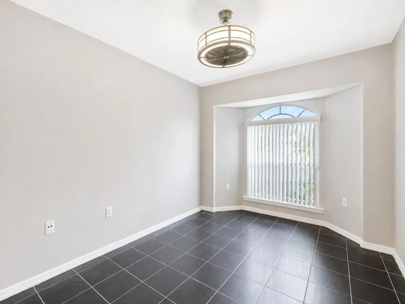
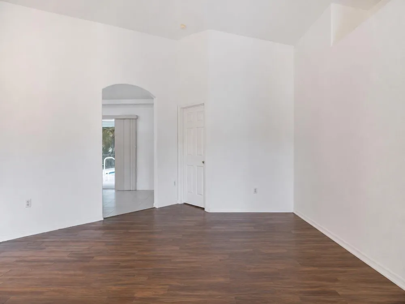
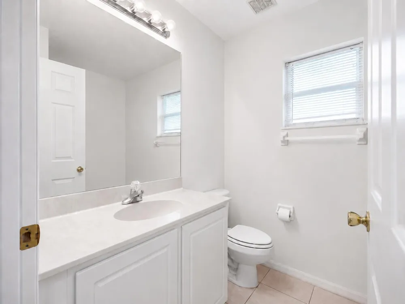
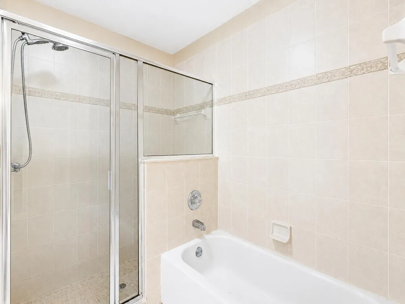
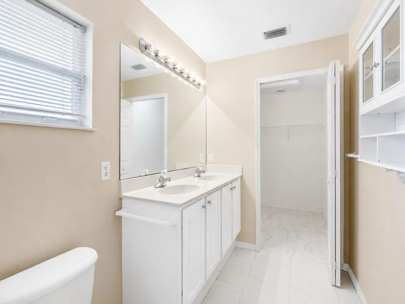
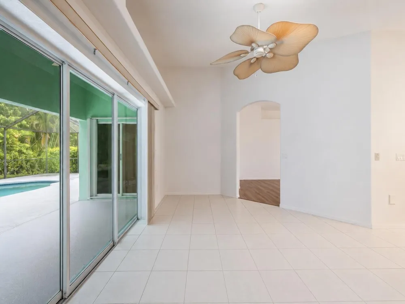
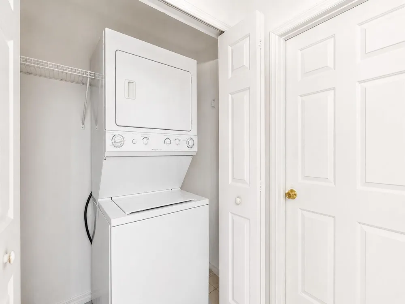
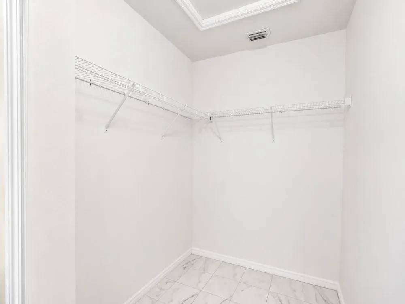
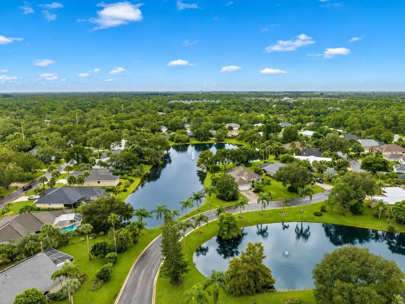
Imagine morning coffee beneath the covered lanai, sunny afternoons beside the screened heated pool and peaceful evenings in your own tropical Florida retreat. This spacious 3BR/2BA Sylvan Lakes home offers about 1,916 sq. ft. of single-level living on a 0.28-acre corner lot. Solar tubes fill the kitchen with natural daylight, while high ceilings, generous living areas, indoor laundry and a practical floor plan support everyday living and easy entertaining. Concrete-block construction, stucco exterior, standing-seam metal roof, 2-car garage, public water, septic system and irrigation well. Convenient to beaches, shopping, dining, parks, golf, schools and medical services. Offered AS IS. PHOTO DISCLOSURE: Some interior photos were digitally modified to show the home before tenant occupancy. Step inside to a spacious, functional layout designed for comfortable single-level living. The kitchen island provides a welcoming gathering place for casual meals and conversation, while high ceilings enhance the generous living areas and contribute to the home's bright, open atmosphere. The main-level primary suite offers a private retreat with dual sinks, a soaking tub, a separate shower and a walk-in closet. Additional interior features include indoor laundry, central vacuum, ceiling fans, central electric HVAC, carpet and ceramic tile flooring. Appliances include a dishwasher, electric range, microwave, refrigerator, washer and dryer. The covered lanai extends the living space outdoors and overlooks the free-form heated pool, constructed of gunite/concrete and protected by a screened enclosure. Whether enjoying a quiet afternoon, gathering with friends or unwinding at the end of the day, the lush tropical setting captures the relaxed Florida lifestyle. Built in 2002, the ranch/traditional home features durable concrete-block construction, a stucco exterior, and a distinctive standing-seam metal roof. An attached 2-car garage and driveway provide convenient parking and storage. The approximately 104 x 132-foot corner lot includes streetlights and a sprinkler system supplied by an irrigation well. The property is served by public water and a septic system. Sylvan Lakes is pet-friendly, and the approximately $58 monthly HOA fee includes common-area and grounds maintenance. Offered AS IS. Buyers should verify association rules, current fees, property dimensions, included items, systems, and present condition.
Property Details
- Interior
- Cooking Island, Volume Ceilings, Walk-In Closet(s), Family Room, Florida Room, Utility Room/Laundry
- Cooling
- 1
- Heating
- Central, Electric
- Cooling Features
- Ceiling Fan(s), Central Air, Electric
- Bedrooms
- 3
- Bathrooms
- 2.0
- Full Baths
- 2
- View
- Pool
- Lot Features
- 1/4 To Less Than 1/2 Acre Lot, Corner Lot, Cul-De-Sac, Less Than 1 Acre, Septic
- Stories
- 1
- Lot Description
- 1/4 To Less Than 1/2 Acre Lot, Corner Lot, Cul-De-Sac, Less Than 1 Acre, Septic
- Pool
- 1
- Pool Description
- Concrete, Equipment Stays, Free Form, Gunite, Heated, Private, Screen Enclosure
- Pool Features
- Concrete, Equipment Stays, Free Form, Gunite, Heated, Private, Screen Enclosure
- Acres
- 0.28
- Square Feet
- 1916
- Lot Size (sqft)
- 12197.0
- Parking Features
- 2 Or More Spaces, Driveway, No Boats, Parking Garage, No Rv/Boats
- Parking
- 1
- Parking Spaces
- 2
- Parking Type
- Driveway
- Parking Garage Spaces
- 2
- Property Type
- Purchase
- Style
- Ranch, Corner Unit, One Story
- Year Built
- 2002
- Roof
- Metal, Metal Roof
- Sewer Information
- Septic Tank
- Utility Source
- Public, Well
- Utility Features
- Cable Connected, Septic, Cable Available, Water Available
- Appliances
- Electric Water Heater, Dishwasher, Dryer, Microwave, Electric Range, Refrigerator, Washer
- Subdivision
- SYLVAN LAKES SUBDIVISION,Sylvan Lakes
- Community Features
- Management On Site, Mandatory Hoa, Paved Road, Street Lights
- Elementary School
- Dodgertown
- Middle School
- Storm Grove
- High School
- Vero Beach
- County
- Indian River County
- Region
- Vero Beach
- Zoning
- RS-3
- Original List Price
- $439,900
- Taxes Annual
- $4,926
- HOA
- 1
- HOA Fees
- 58
Location
Legal
MIAMI ASSOCIATION OF REALTORS® All information deemed reliable but not guaranteed. All properties are subject to prior sale, change or withdrawal. Neither listing broker(s) or information provider(s) shall be responsible for any typographical errors, misinformation, misprints and shall be held totally harmless. Listing(s) information is provided for consumer's personal, non-commercial use and may not be used for any purpose other than to identify prospective properties consumers may be interested in purchasing. The data relating to real estate for sale on this website comes in part from the Internet Data Exchange program of the Multiple Listing Service. Real estate listings held by brokerage firms other than Marjo Realty Co. may be marked with the Internet Data Exchange logo and detailed information about those properties will include the name of the listing broker(s) when required by the MLS.
Provided By
Listed by Carlos Ors (#FLL276541408)
Listing Office: The Core Team Co (#FLL276635720)