(305) 487-8487 DSA@luxecapitaladvisors.com Luxe Properties
    Traffic Dashboard
    Home
    • Menu
      • Acquisition
      • Disposition
      • Recently Sold Listings
      • Client Testimonials
      • Career Opportunities
      • About
      • Cash Offer
    • About
      • Learn More
      • Meet the Team
      • Career Opportunities
      • Our Testimonials
      • Recently Sold
    • Acquisition
      • Buying Info
      • Featured Listings
    • Disposition
    • Search
    • Communities
      • Orange County
      • Broward County
      • Palm Beach County
      • Miami-Dade County
    • Articles
    • Contact
    Traffic Dashboard
    (305) 487-8487 DSA@luxecapitaladvisors.com
    • Luxe Capital Advisors
      55 Merrick Way Suite 402
      Coral Gables, FL 33134
      305.487.8487
    Explore
    • Property Search
    • Communities
    • Buying
    • Selling
    About
    • About
    • Contact Us
    • Testimonials
    • Home
    Local Guide
    • Search by City
    • Search by Subdivision
    • Search by Zip
    • Search by Area
    Legal
    • Privacy
    • Terms
    • DMCA
    • Accessibility
    • Fair Housing
    Account
    • Dashboard
    • Logout
    • Login
    Luxe Properties - Footer Logo
    ©2026 Luxe Properties. All rights reserved.
    Website built by CloseHack.
    Miami Association of REALTORS®

    MIAMI ASSOCIATION OF REALTORS® All information deemed reliable but not guaranteed. All properties are subject to prior sale, change or withdrawal. Neither listing broker(s) or information provider(s) shall be responsible for any typographical errors, misinformation, misprints and shall be held totally harmless. Listing(s) information is provided for consumer's personal, non-commercial use and may not be used for any purpose other than to identify prospective properties consumers may be interested in purchasing. The data relating to real estate for sale on this website comes in part from the Internet Data Exchange program of the Multiple Listing Service. Real estate listings held by brokerage firms other than Marjo Realty Co. may be marked with the Internet Data Exchange logo and detailed information about those properties will include the name of the listing broker(s) when required by the MLS.

    Return
    • All Types
    • Unit+6 more
    • Price
    • Bed/Bath
    • Size
    • Dates
    • Filters
    • Amenities
    • Save
    • Share
    Listings
    No results
    Sort
    Home / Boca Raton / 6514 Timber Lane
    6514 Timber Lane Boca Raton, FL 33433 6514 Timber Lane Boca Raton, FL 33433 6514 Timber Lane Boca Raton, FL 33433 6514 Timber Lane Boca Raton, FL 33433 6514 Timber Lane Boca Raton, FL 33433 6514 Timber Lane Boca Raton, FL 33433 6514 Timber Lane Boca Raton, FL 33433 6514 Timber Lane Boca Raton, FL 33433 6514 Timber Lane Boca Raton, FL 33433 6514 Timber Lane Boca Raton, FL 33433 6514 Timber Lane Boca Raton, FL 33433 6514 Timber Lane Boca Raton, FL 33433 6514 Timber Lane Boca Raton, FL 33433 6514 Timber Lane Boca Raton, FL 33433 6514 Timber Lane Boca Raton, FL 33433 6514 Timber Lane Boca Raton, FL 33433 6514 Timber Lane Boca Raton, FL 33433 6514 Timber Lane Boca Raton, FL 33433 6514 Timber Lane Boca Raton, FL 33433 6514 Timber Lane Boca Raton, FL 33433 6514 Timber Lane Boca Raton, FL 33433 6514 Timber Lane Boca Raton, FL 33433 6514 Timber Lane Boca Raton, FL 33433 6514 Timber Lane Boca Raton, FL 33433 6514 Timber Lane Boca Raton, FL 33433 6514 Timber Lane Boca Raton, FL 33433 6514 Timber Lane Boca Raton, FL 33433 6514 Timber Lane Boca Raton, FL 33433 6514 Timber Lane Boca Raton, FL 33433 6514 Timber Lane Boca Raton, FL 33433 6514 Timber Lane Boca Raton, FL 33433 6514 Timber Lane Boca Raton, FL 33433 6514 Timber Lane Boca Raton, FL 33433 6514 Timber Lane Boca Raton, FL 33433 6514 Timber Lane Boca Raton, FL 33433 6514 Timber Lane Boca Raton, FL 33433 6514 Timber Lane Boca Raton, FL 33433 6514 Timber Lane Boca Raton, FL 33433 6514 Timber Lane Boca Raton, FL 33433 6514 Timber Lane Boca Raton, FL 33433 6514 Timber Lane Boca Raton, FL 33433 6514 Timber Lane Boca Raton, FL 33433 6514 Timber Lane Boca Raton, FL 33433 6514 Timber Lane Boca Raton, FL 33433 6514 Timber Lane Boca Raton, FL 33433 6514 Timber Lane Boca Raton, FL 33433 6514 Timber Lane Boca Raton, FL 33433 6514 Timber Lane Boca Raton, FL 33433 6514 Timber Lane Boca Raton, FL 33433 6514 Timber Lane Boca Raton, FL 33433 6514 Timber Lane Boca Raton, FL 33433 6514 Timber Lane Boca Raton, FL 33433 6514 Timber Lane Boca Raton, FL 33433 6514 Timber Lane Boca Raton, FL 33433 6514 Timber Lane Boca Raton, FL 33433 6514 Timber Lane Boca Raton, FL 33433 6514 Timber Lane Boca Raton, FL 33433 6514 Timber Lane Boca Raton, FL 33433 6514 Timber Lane Boca Raton, FL 33433 6514 Timber Lane Boca Raton, FL 33433 6514 Timber Lane Boca Raton, FL 33433 6514 Timber Lane Boca Raton, FL 33433 6514 Timber Lane Boca Raton, FL 33433 6514 Timber Lane Boca Raton, FL 33433 6514 Timber Lane Boca Raton, FL 33433 6514 Timber Lane Boca Raton, FL 33433 6514 Timber Lane Boca Raton, FL 33433 6514 Timber Lane Boca Raton, FL 33433 6514 Timber Lane Boca Raton, FL 33433 6514 Timber Lane Boca Raton, FL 33433 6514 Timber Lane Boca Raton, FL 33433 6514 Timber Lane Boca Raton, FL 33433 6514 Timber Lane Boca Raton, FL 33433 6514 Timber Lane Boca Raton, FL 33433 6514 Timber Lane Boca Raton, FL 33433 6514 Timber Lane Boca Raton, FL 33433 6514 Timber Lane Boca Raton, FL 33433 6514 Timber Lane Boca Raton, FL 33433 6514 Timber Lane Boca Raton, FL 33433 6514 Timber Lane Boca Raton, FL 33433 View All Photos

    $1,495,000

    | Active

    6514 Timber Lane

    Boca Raton, FL 33433

    3,201
    Square Feet
    3
    Beds
    4.5
    Baths
    0.21
    Acres
    8
    Days on Market
    B26068589
    MLS#
    House
    Structure
    Residential
    Zone
    Contact

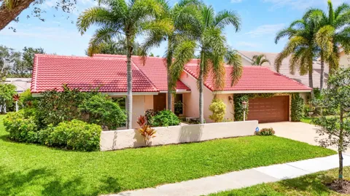
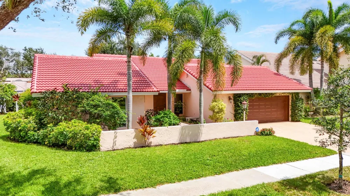
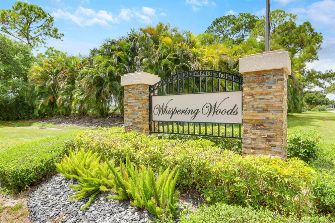
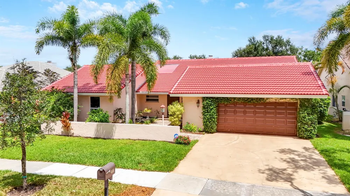
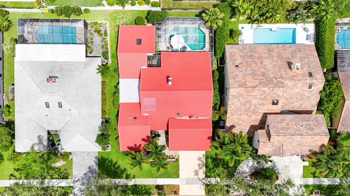
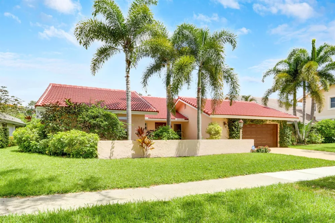
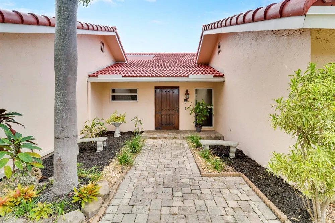
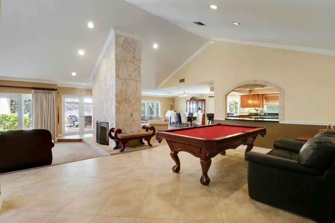
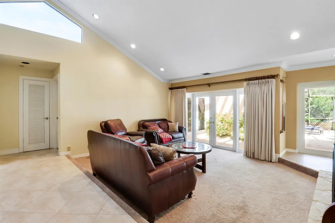
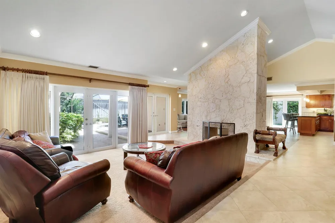
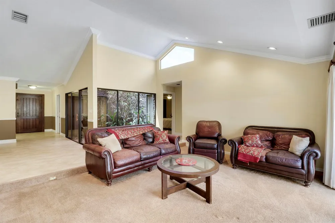
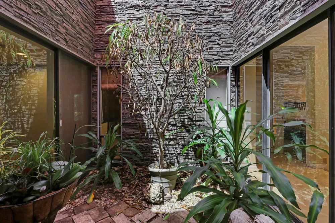
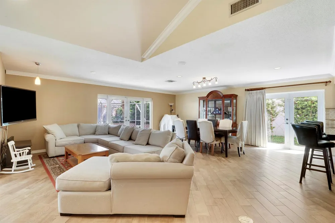
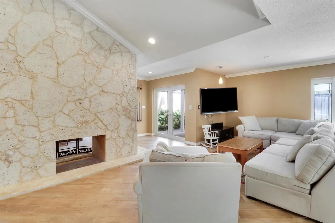
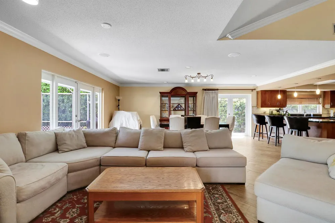
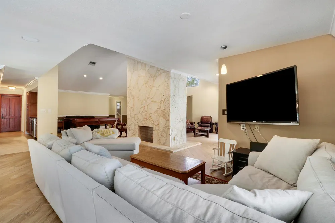
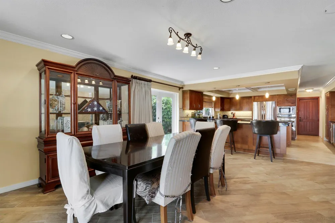
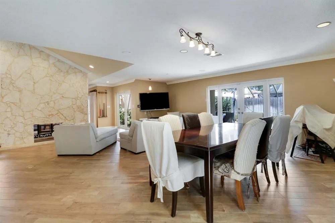
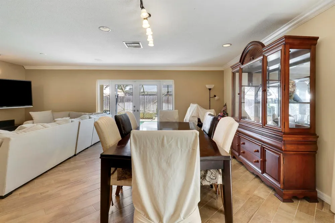
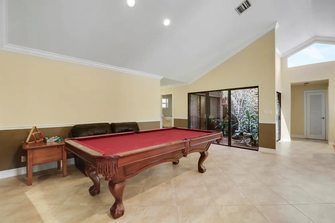
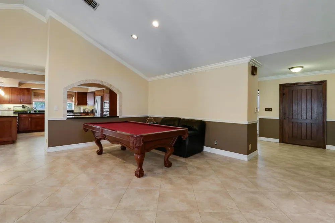
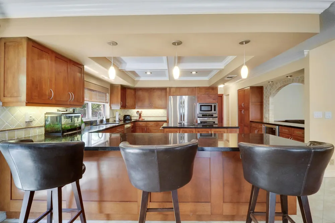
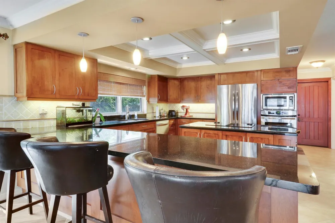
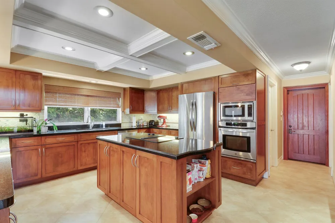
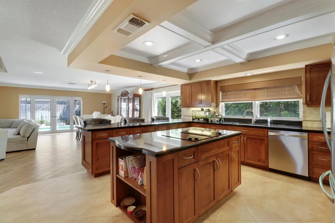
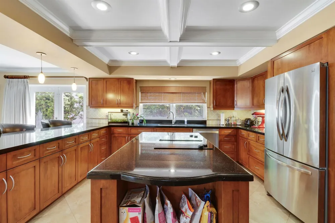
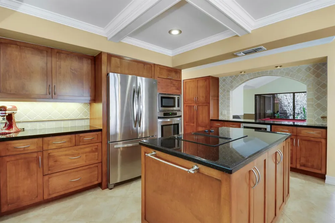
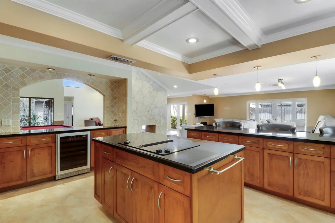
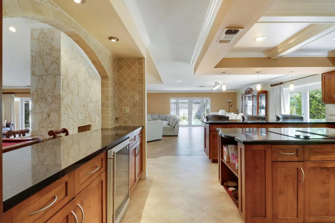
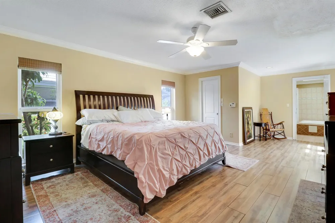
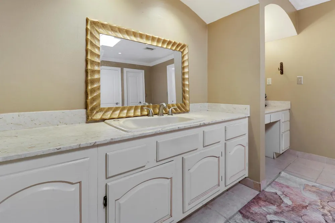
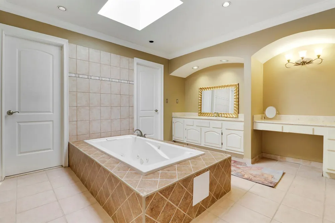
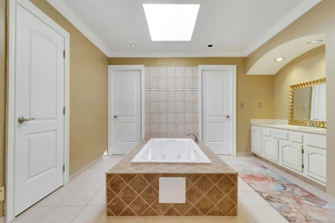
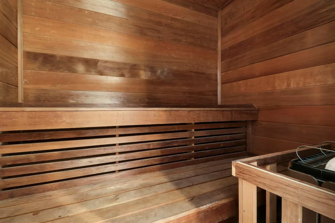
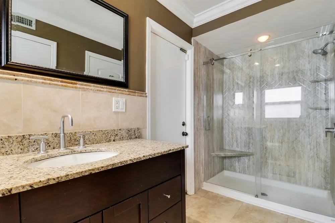
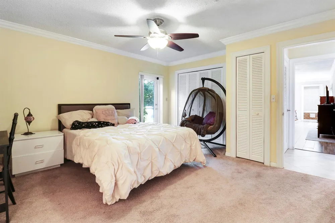
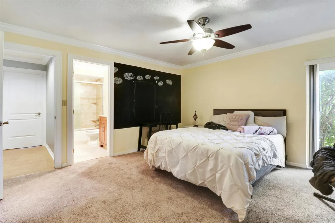
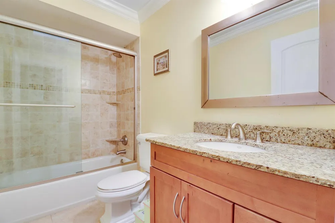
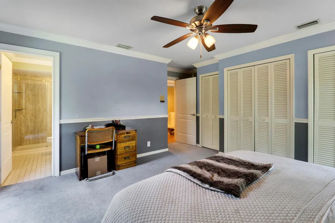
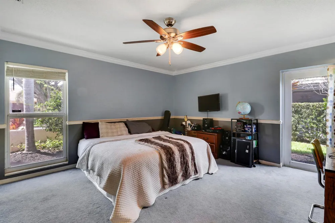
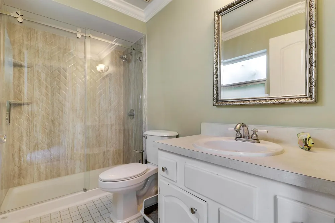
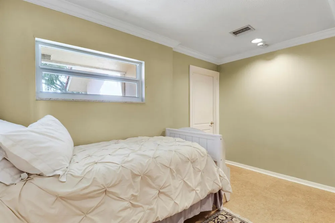
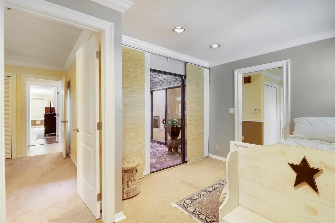
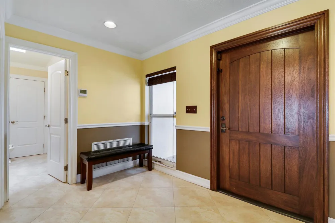
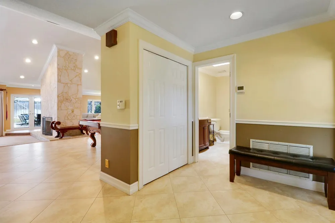
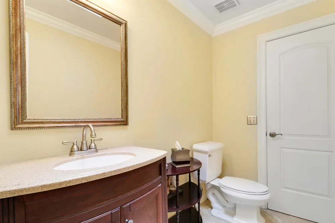
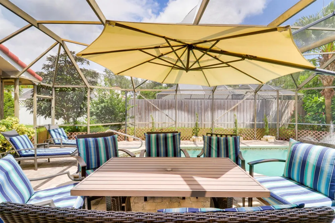
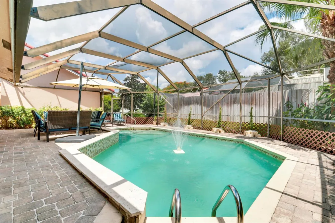
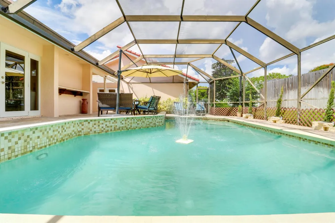
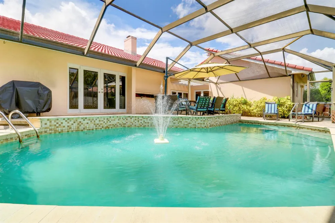
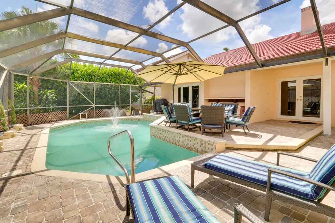
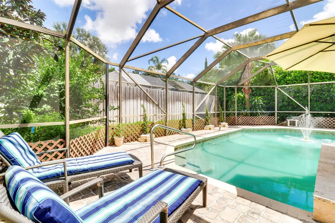
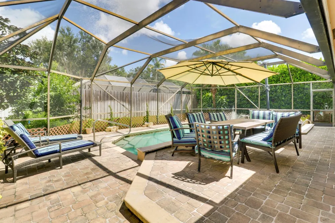
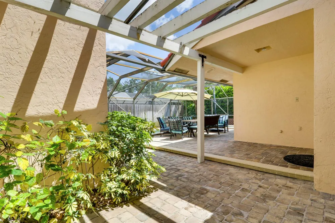
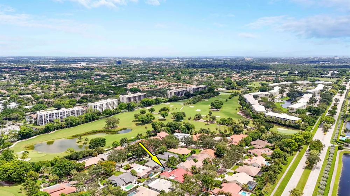
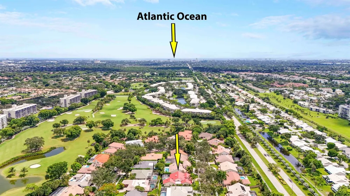
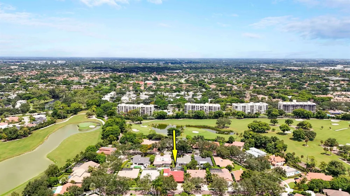
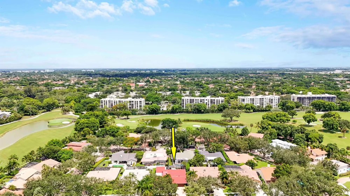
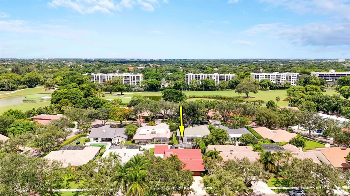
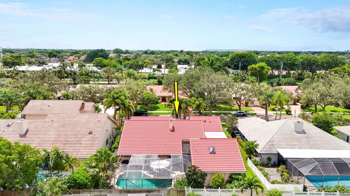
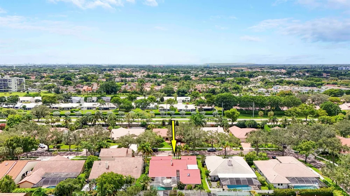
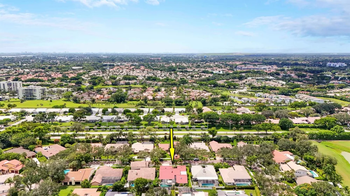
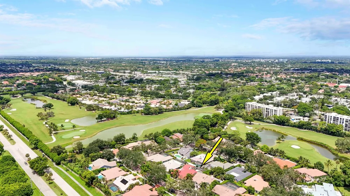
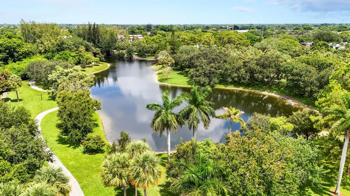
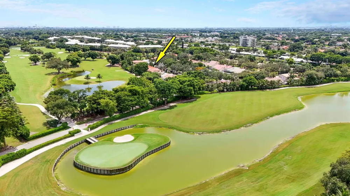
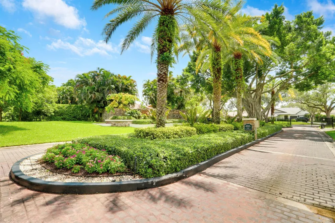
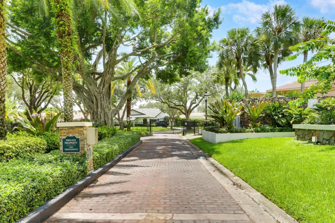
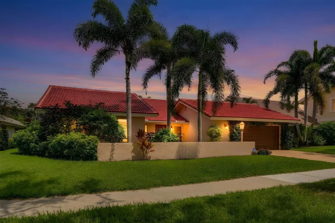
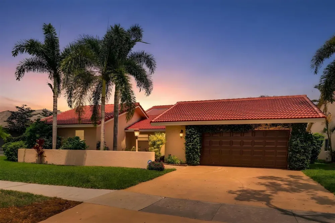
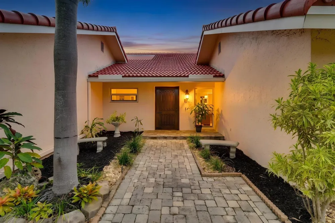
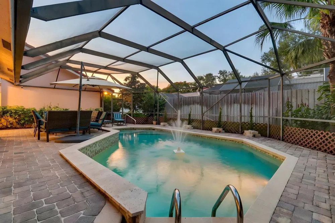
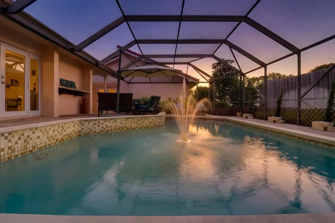
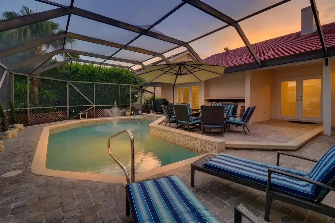
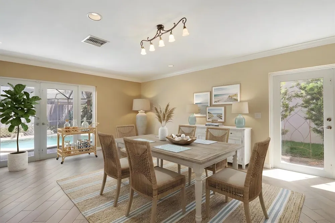
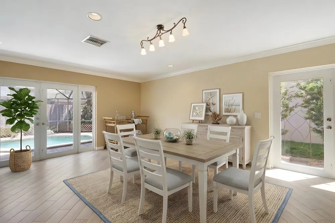
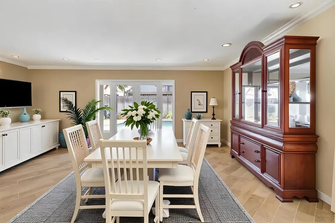
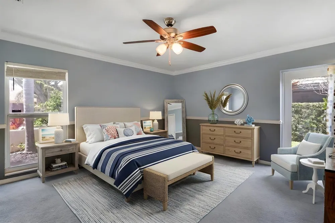
    Welcome to Whispering Woods, an intimate gated enclave of just 34 custom homes in Boca Raton. This spacious single-story pool home offers approx. 3,200 SF with two distinct living areas, two dining areas, flex/den and a light-filled interior atrium. A dramatic double-sided wood-burning fireplace clad in natural coral stone creates a striking focal point between the living spaces, while the primary suite features a private sauna. Enjoy a screened saltwater pool, paver patio, and separate pergola-covered retreat. Major updates include a 2025 roof, two A/C systems replaced in 2020 & 2022 and two replaced water heaters, including one tankless. Enjoy access to exceptional area parks and recreation, with beaches, golf, shopping and dining nearby.

    Property Details
    Interior
    Bar, Cooking Island, Entrance Foyer, French Doors, Roman Tub, Stacked Bedroom, Vaulted Ceiling(s), Volume Ceilings, Walk-In Clos
    Cooling
    1
    Heating
    Central, Electric, Zoned
    Cooling Features
    Ceiling Fan(s), Central Air, Electric, Zoned
    Bedrooms
    3
    Bathrooms
    4.5
    Full Baths
    4
    Half Baths
    1
    View
    Garden,Pool
    Lot Features
    Less Than 1/4 Acre Lot, Interior Lot, Less Than 1 Acre, Fenced
    Stories
    1
    Lot Description
    Less Than 1/4 Acre Lot, Interior Lot, Less Than 1 Acre, Fenced
    Pool
    1
    Pool Description
    Fenced, Equipment Stays, Private, Screen Enclosure
    Pool Features
    Fenced, Equipment Stays, Private, Screen Enclosure
    Exterior Features
    Barbeque, Courtyard, Exterior Lights
    Exterior Materials
    Barbeque, Courtyard, Exterior Lights
    Acres
    0.213
    Square Feet
    3201
    Lot Size (sqft)
    9300.0
    Parking Features
    2 Or More Spaces, Driveway, No Boats, Open, Parking Garage, Paver Block, Parking-Under Building, No Rv/Boats
    Parking
    1
    Parking Spaces
    4
    Parking Type
    Driveway
    Parking Garage Spaces
    2
    Property Type
    Purchase
    Style
    Ranch, One Story
    Year Built
    1979
    Roof
    Tile, Curved/S-Tile Roof, Tile Roof
    Sewer Information
    Public Sewer, Public Sanitation, Sewer
    Utility Source
    Public
    Utility Features
    Cable Connected, Cable Available, Electricity Available, Sewer Available, Water Available
    Appliances
    Electric Water Heater, Dishwasher, Disposal, Dryer, Microwave, Refrigerator, Self Cleaning Oven, Solar Hot Water, Wall Oven, Was
    Subdivision
    WHISPERING WOODS,Whispering Woods
    Community Features
    Buyer Approval Required, Gated, Maintained Community, Mandatory Hoa, Paved Road, Sidewalks, Street Lights
    Middle School
    Boca Raton Community
    High School
    Boca Raton Community
    County
    Palm Beach County
    Region
    Boca Raton
    Zoning
    AR
    Original List Price
    $1,495,000
    Taxes Annual
    $7,337
    HOA
    1
    HOA Fees
    158
    Pets
    1
    MLS #
    B26068589
    Location
    Legal

    MIAMI ASSOCIATION OF REALTORS® All information deemed reliable but not guaranteed. All properties are subject to prior sale, change or withdrawal. Neither listing broker(s) or information provider(s) shall be responsible for any typographical errors, misinformation, misprints and shall be held totally harmless. Listing(s) information is provided for consumer's personal, non-commercial use and may not be used for any purpose other than to identify prospective properties consumers may be interested in purchasing. The data relating to real estate for sale on this website comes in part from the Internet Data Exchange program of the Multiple Listing Service. Real estate listings held by brokerage firms other than Marjo Realty Co. may be marked with the Internet Data Exchange logo and detailed information about those properties will include the name of the listing broker(s) when required by the MLS.

    Last Updated: Sep 13, 2026 7:29 AM. Source: MAOR

    Provided By
    Listed by Anna Mae Cila (#FLL276645529), Email: acila@ipre.com
    Listing Office: Illustrated Properties LLC (Jupiter) (#FLL303105)

    Luxe Properties Have a question about this home?

    Interested in Purchasing 6514 Timber Lane?

    Get an estimate on monthly payments on this property.

    $
    years
    Down Payment
    $
    %
    Interest Rate
    %
    Tax Rate
    %
    $
    $annually
    $monthly
    Estimated Monthly Payment
    $0.00
    Loan Amount
    $0.00