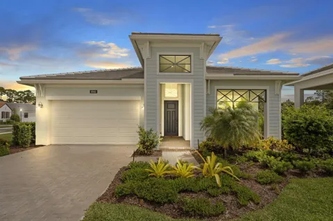
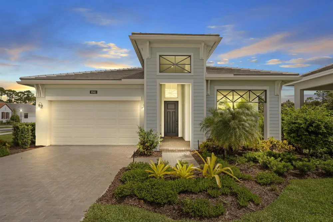
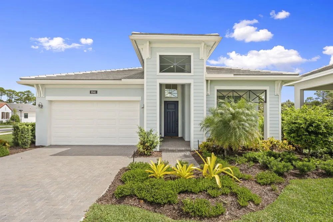
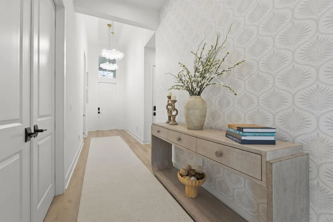
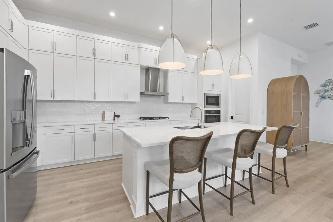
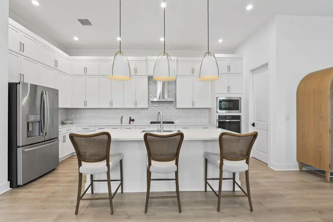
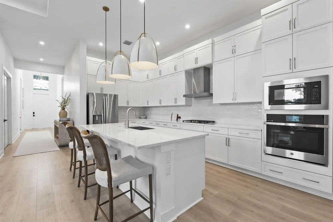
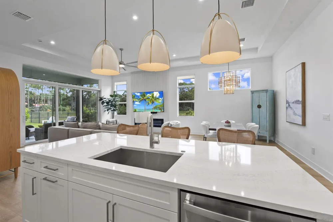
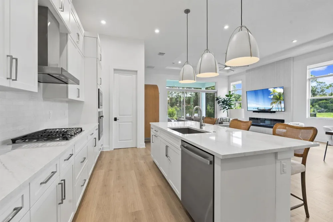
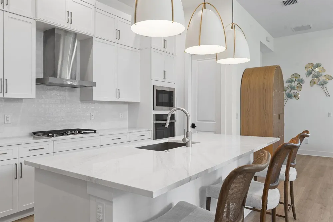
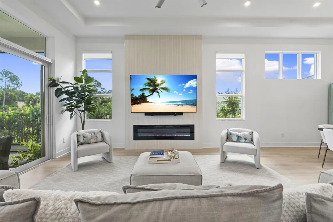
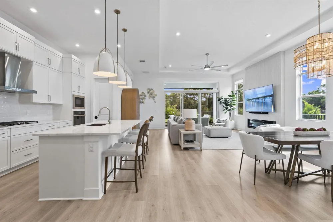
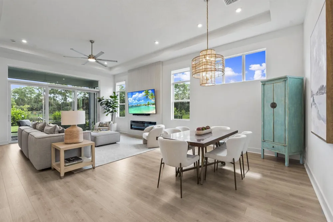
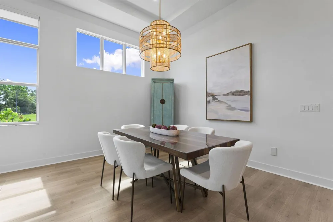
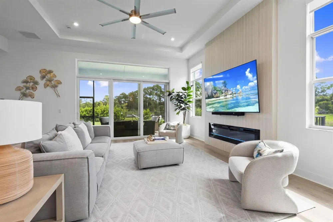
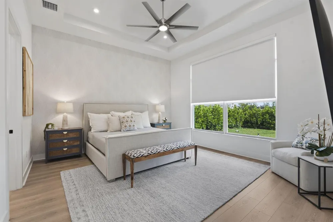
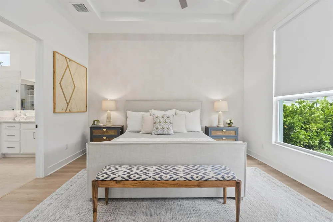
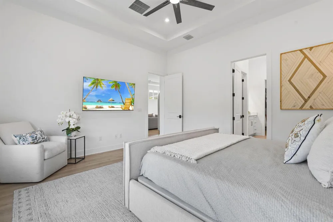
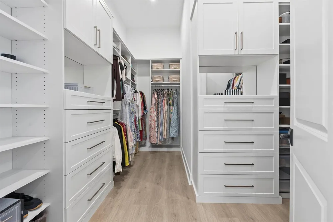
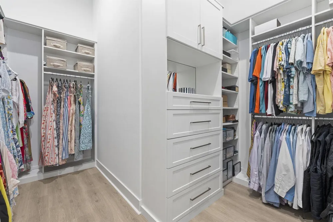
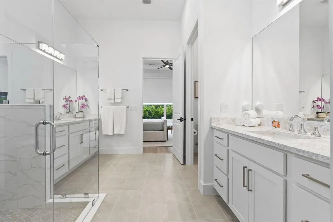
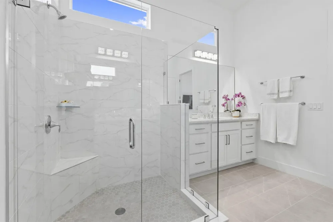
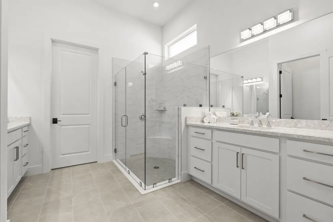
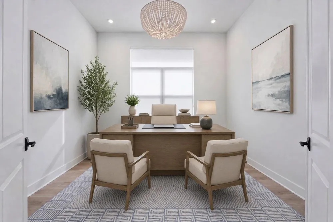
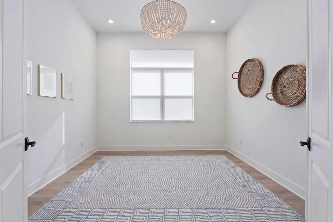
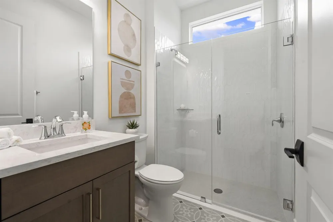
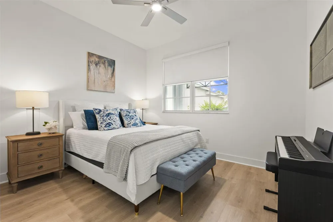
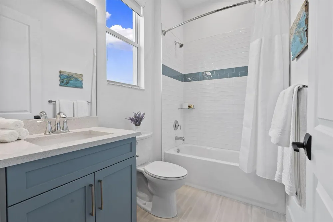
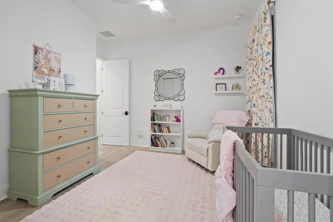
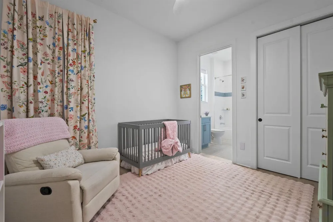
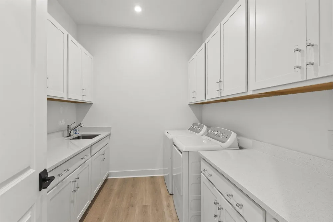
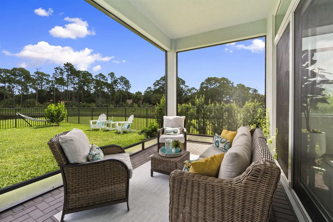
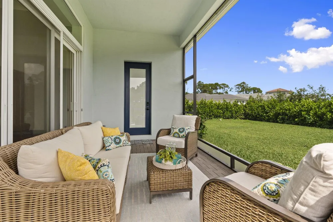
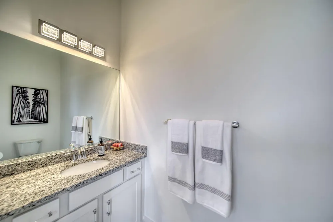
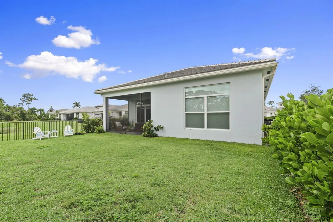
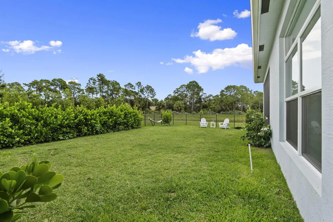
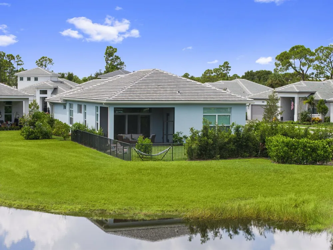
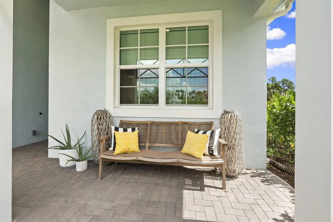
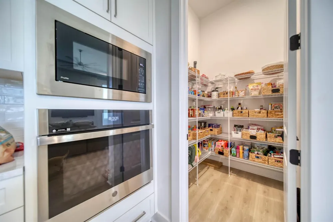
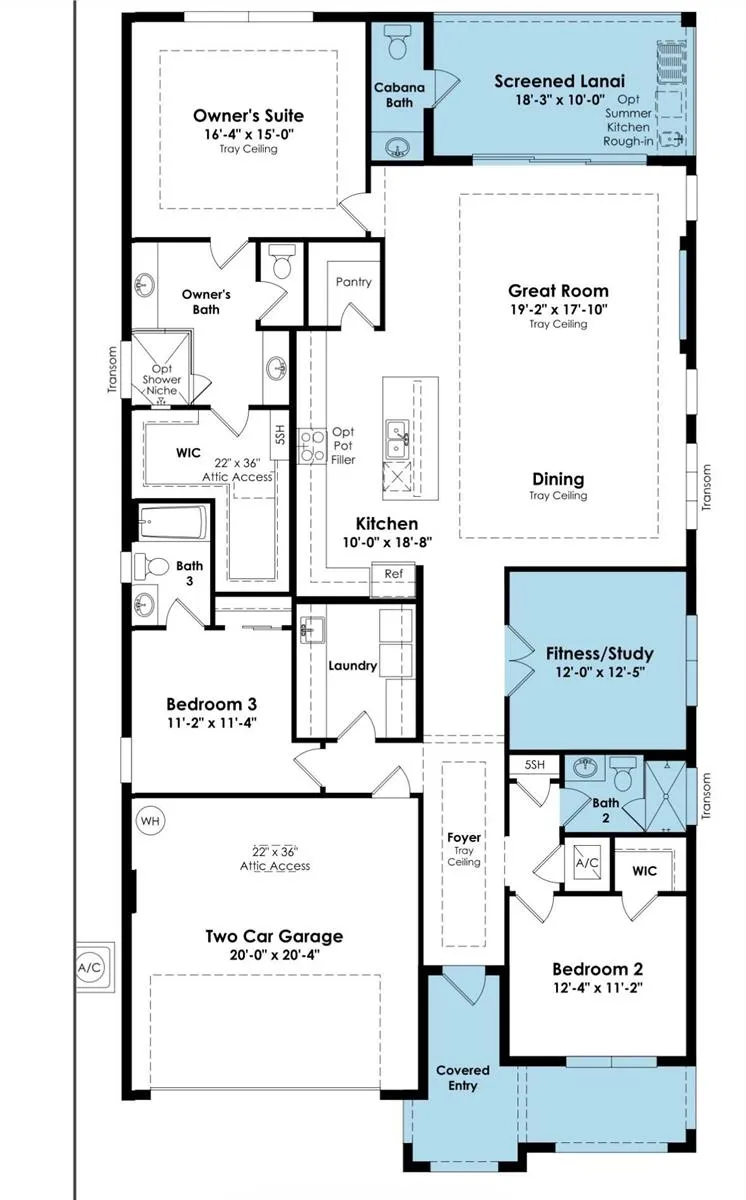
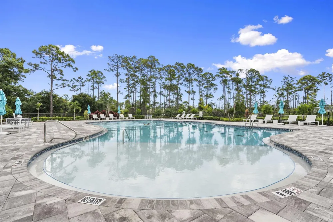
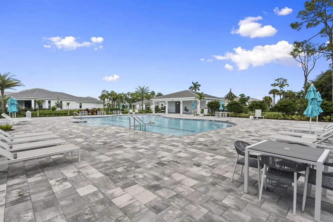
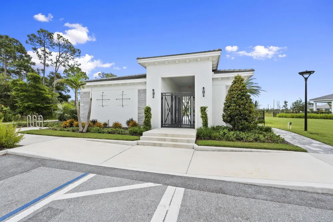
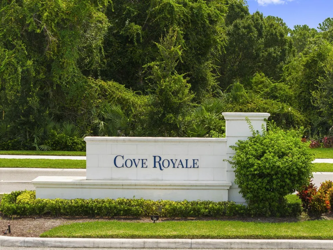
BETTER THAN NEW in gated Cove Royale Coastal Madison model on a desirable corner lot w/water views, room for a private pool & community pool just steps away. This 3BR + Study/Flex, 3.5BA home features soaring 12-15' ceilings, Mohawk RevWood floors & designer kitchen w/ stacked shaker cabinetry, Cambria quartz, zellige backsplash, GE Profile appliances, gas cooking & walk-in pantry. Custom fireplace wall, impressive primary closet, upgraded BAs, large laundry & screened lanai. CBS construction, impact glass, natural gas, fenced yard, cabana BA & epoxy garage. No CDD & low HOA! Move-in ready w/over $250K builder & aftermarket upgrades already completed—skip the wait, expense & hassle of building and start enjoying the Florida lifestyle from day one! Thoughtful design continues throughout this beautifully appointed home. The open-concept kitchen, dining & great room create an inviting space for entertaining, while expansive glass doors provide a seamless connection to the covered, screened lanai & backyard. The spacious primary suite offers a private retreat highlighted by a beautifully upgraded bath & exceptional custom-designed walk-in closet w/ extensive built-in cabinetry, drawers, shelving & hanging space. Two additional BRs & the dedicated Study/Flex Room provide versatility for guests, or working from home. The generously sized laundry room offers additional cabinetry, quartz countertops, utility sink & excellent storage. Outdoor living offers tremendous potential. The fenced backyard provides ample space to design & add a private pool, while a cabana bath makes the home especially well suited for a future pool. Covered front & rear porches provide additional areas to relax & enjoy the Florida lifestyle. Additional features include a cement tile roof, hookups for a future generator & pool heater, plus an oversized corner driveway accommodating approx. 5-6 vehicles. What truly sets this home apart from starting over w/ new construction is everything that has already been thoughtfully selected & completed. From designer finishes & custom improvements to window treatments, landscaping & functional upgrades, the investment of time, expense & decision-making has already been made. Enjoy the privacy of a gated community, the convenience of the nearby community pool & a beautifully finished home that is ready to enjoy now. An exceptional opportunity to own a highly upgraded Coastal Madison in Cove Royale without waiting to build.
Property Details
- Interior
- Cooking Island, Pantry, Split Bedroom, 3 Bedroom Split, Vaulted Ceiling(s), Volume Ceilings, Walk-In Closet(s), Den/Library/Offi
- Cooling
- 1
- Heating
- Central, Electric
- Cooling Features
- Ceiling Fan(s), Central Air, Electric
- Bedrooms
- 3
- Bathrooms
- 3.5
- Full Baths
- 3
- Half Baths
- 1
- View
- Lake,Water,Lake View
- Lot Features
- Less Than 1/4 Acre Lot, Corner Lot, Less Than 1 Acre, Sidewalk
- Stories
- 1
- Lot Description
- Less Than 1/4 Acre Lot, Corner Lot, Less Than 1 Acre, Sidewalk
- Pool
- 1
- Pool Description
- Community
- Pool Features
- Community
- Exterior Features
- Room For Pool
- Exterior Materials
- Room For Pool
- Pool Shared
- 1
- Acres
- 0.2
- Square Feet
- 2332
- Lot Size (sqft)
- 8712.0
- Parking Features
- 2 Or More Spaces, Driveway, Parking Garage, Paver Block
- Parking
- 1
- Parking Spaces
- 2
- Parking Type
- Driveway
- Parking Garage Spaces
- 2
- Property Type
- Purchase
- Style
- One Story
- Year Built
- 2024
- Roof
- Tile, Concrete, Tile Roof
- Sewer Information
- Public Sewer, Public Sanitation, Sewer
- Utility Source
- Public
- Utility Features
- Cable Connected, Electricity Connected, Natural Gas Connected, Underground Utilities, Cable Available, Electricity Available, Na
- Appliances
- Dishwasher, Disposal, Dryer, Microwave, Gas Range, Refrigerator, Self Cleaning Oven, Wall Oven, Washer
- Gas
- Natural Gas
- Subdivision
- COVE ROYALE PUD PHASE 1,Cove Royale
- Community Features
- Buyer Approval Required, Gated, Clubhouse, Mandatory Hoa, Paved Road, Pool, Sidewalks, Street Lights, Underground Utilities
- Elementary School
- Sea Wind
- Middle School
- Murray
- High School
- South Fork
- County
- Martin County
- Region
- Stuart
- Zoning
- Residential
- Original List Price
- $849,900
- Taxes Annual
- $9,666
- HOA
- 1
- HOA Fees
- 377
Location
Legal
MIAMI ASSOCIATION OF REALTORS® All information deemed reliable but not guaranteed. All properties are subject to prior sale, change or withdrawal. Neither listing broker(s) or information provider(s) shall be responsible for any typographical errors, misinformation, misprints and shall be held totally harmless. Listing(s) information is provided for consumer's personal, non-commercial use and may not be used for any purpose other than to identify prospective properties consumers may be interested in purchasing. The data relating to real estate for sale on this website comes in part from the Internet Data Exchange program of the Multiple Listing Service. Real estate listings held by brokerage firms other than Marjo Realty Co. may be marked with the Internet Data Exchange logo and detailed information about those properties will include the name of the listing broker(s) when required by the MLS.
Provided By
Listed by Alexandra Silva (#FLL20020062)
Listing Office: Keller Williams Realty Of The Treasure Coast (#FLL800659)