(305) 487-8487 DSA@luxecapitaladvisors.com Luxe Properties
    Traffic Dashboard
    Home
    • Menu
      • Acquisition
      • Disposition
      • Recently Sold Listings
      • Client Testimonials
      • Career Opportunities
      • About
      • Cash Offer
    • About
      • Learn More
      • Meet the Team
      • Career Opportunities
      • Our Testimonials
      • Recently Sold
    • Acquisition
      • Buying Info
      • Featured Listings
    • Disposition
    • Search
    • Communities
      • Orange County
      • Broward County
      • Palm Beach County
      • Miami-Dade County
    • Articles
    • Contact
    Traffic Dashboard
    (305) 487-8487 DSA@luxecapitaladvisors.com
    • Luxe Capital Advisors
      55 Merrick Way Suite 402
      Coral Gables, FL 33134
      305.487.8487
    Explore
    • Property Search
    • Communities
    • Buying
    • Selling
    About
    • About
    • Contact Us
    • Testimonials
    • Home
    Local Guide
    • Search by City
    • Search by Subdivision
    • Search by Zip
    • Search by Area
    Legal
    • Privacy
    • Terms
    • DMCA
    • Accessibility
    • Fair Housing
    Account
    • Dashboard
    • Logout
    • Login
    Luxe Properties - Footer Logo
    ©2026 Luxe Properties. All rights reserved.
    Website built by CloseHack.
    Miami Association of REALTORS®

    MIAMI ASSOCIATION OF REALTORS® All information deemed reliable but not guaranteed. All properties are subject to prior sale, change or withdrawal. Neither listing broker(s) or information provider(s) shall be responsible for any typographical errors, misinformation, misprints and shall be held totally harmless. Listing(s) information is provided for consumer's personal, non-commercial use and may not be used for any purpose other than to identify prospective properties consumers may be interested in purchasing. The data relating to real estate for sale on this website comes in part from the Internet Data Exchange program of the Multiple Listing Service. Real estate listings held by brokerage firms other than Marjo Realty Co. may be marked with the Internet Data Exchange logo and detailed information about those properties will include the name of the listing broker(s) when required by the MLS.

    Return
    • All Types
    • Unit+6 more
    • Price
    • Bed/Bath
    • Size
    • Dates
    • Filters
    • Amenities
    • Save
    • Share
    Listings
    No results
    Sort
    Home / Palm Beach Gardens / 9862 REGENCY WAY
    9862 REGENCY WAY Palm Beach Gardens, FL 33412 9862 REGENCY WAY Palm Beach Gardens, FL 33412 9862 REGENCY WAY Palm Beach Gardens, FL 33412 9862 REGENCY WAY Palm Beach Gardens, FL 33412 9862 REGENCY WAY Palm Beach Gardens, FL 33412 9862 REGENCY WAY Palm Beach Gardens, FL 33412 9862 REGENCY WAY Palm Beach Gardens, FL 33412 9862 REGENCY WAY Palm Beach Gardens, FL 33412 9862 REGENCY WAY Palm Beach Gardens, FL 33412 9862 REGENCY WAY Palm Beach Gardens, FL 33412 9862 REGENCY WAY Palm Beach Gardens, FL 33412 9862 REGENCY WAY Palm Beach Gardens, FL 33412 9862 REGENCY WAY Palm Beach Gardens, FL 33412 9862 REGENCY WAY Palm Beach Gardens, FL 33412 9862 REGENCY WAY Palm Beach Gardens, FL 33412 9862 REGENCY WAY Palm Beach Gardens, FL 33412 9862 REGENCY WAY Palm Beach Gardens, FL 33412 9862 REGENCY WAY Palm Beach Gardens, FL 33412 9862 REGENCY WAY Palm Beach Gardens, FL 33412 9862 REGENCY WAY Palm Beach Gardens, FL 33412 9862 REGENCY WAY Palm Beach Gardens, FL 33412 9862 REGENCY WAY Palm Beach Gardens, FL 33412 9862 REGENCY WAY Palm Beach Gardens, FL 33412 9862 REGENCY WAY Palm Beach Gardens, FL 33412 9862 REGENCY WAY Palm Beach Gardens, FL 33412 9862 REGENCY WAY Palm Beach Gardens, FL 33412 9862 REGENCY WAY Palm Beach Gardens, FL 33412 9862 REGENCY WAY Palm Beach Gardens, FL 33412 9862 REGENCY WAY Palm Beach Gardens, FL 33412 9862 REGENCY WAY Palm Beach Gardens, FL 33412 9862 REGENCY WAY Palm Beach Gardens, FL 33412 View All Photos

    $1,449,000

    | Active

    9862 REGENCY WAY

    Palm Beach Gardens, FL 33412

    2,717
    Square Feet
    3
    Beds
    3
    Baths
    0.18
    Acres
    54
    Days on Market
    B26054136
    MLS#
    House
    Structure
    Residential
    Zone
    Contact

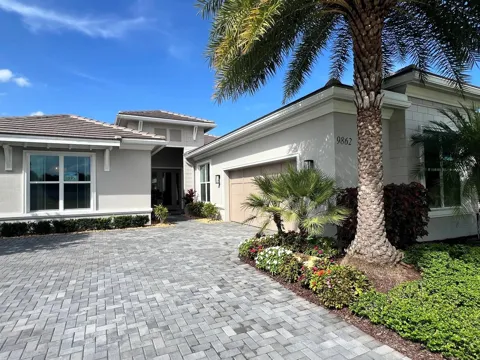
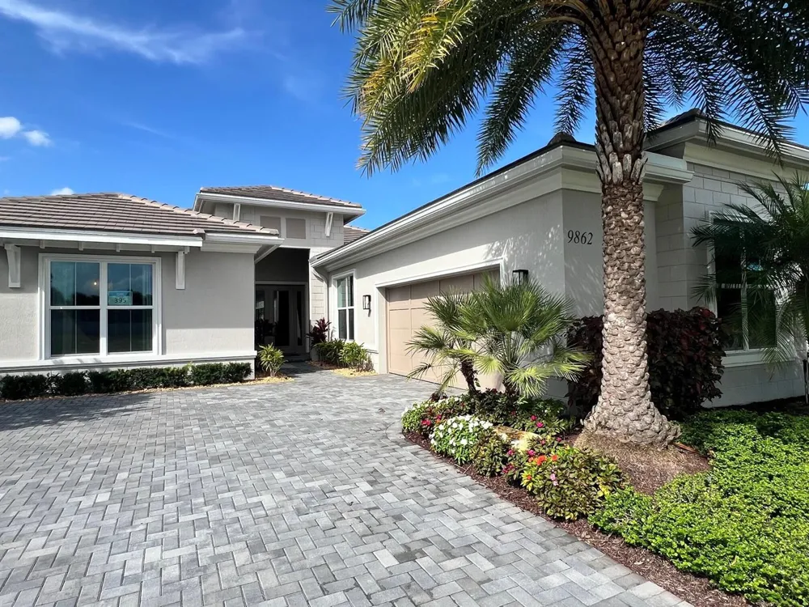
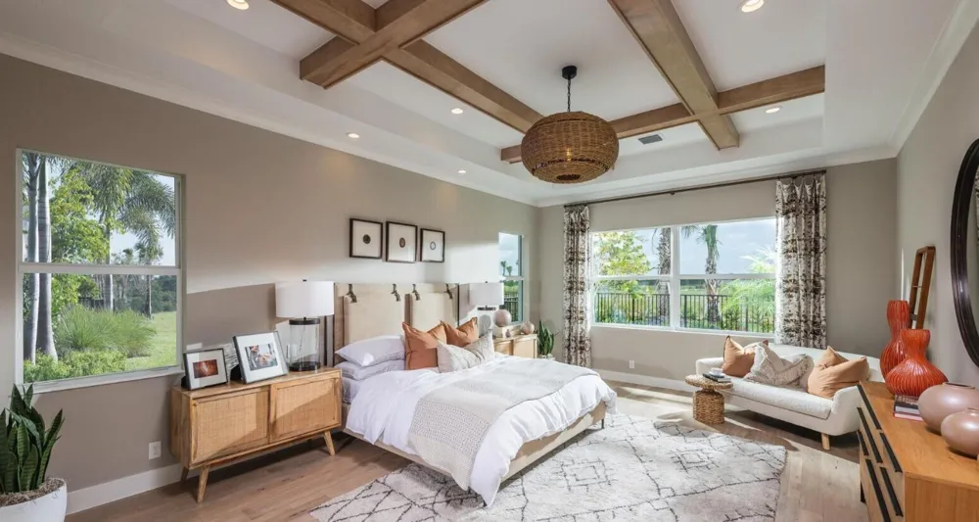
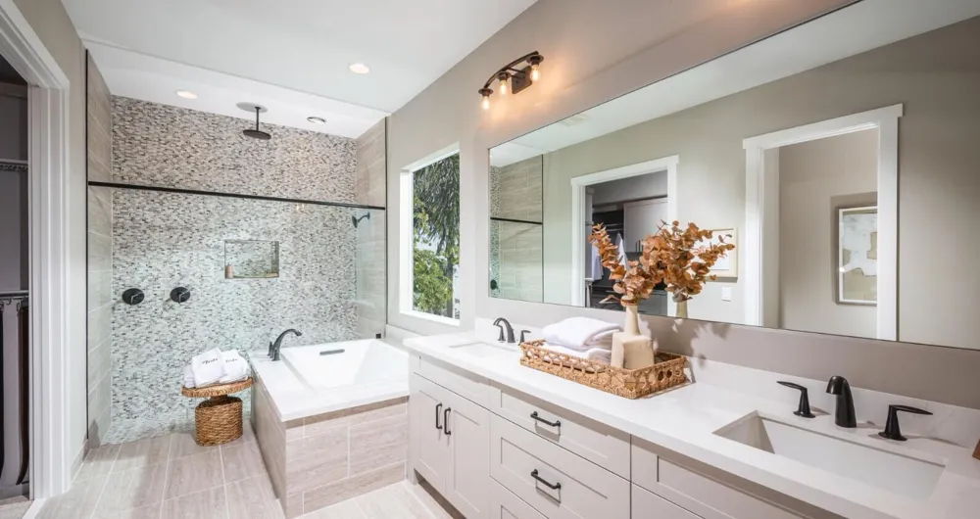
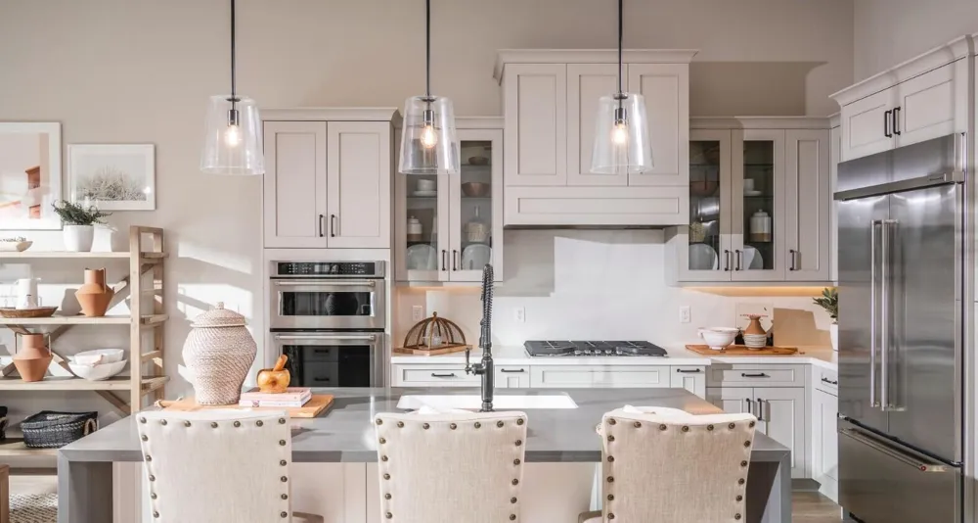
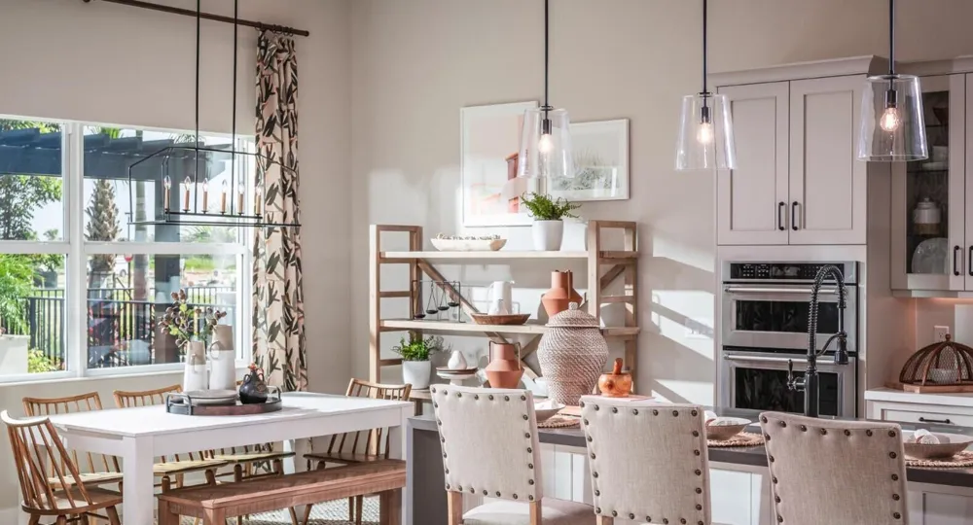
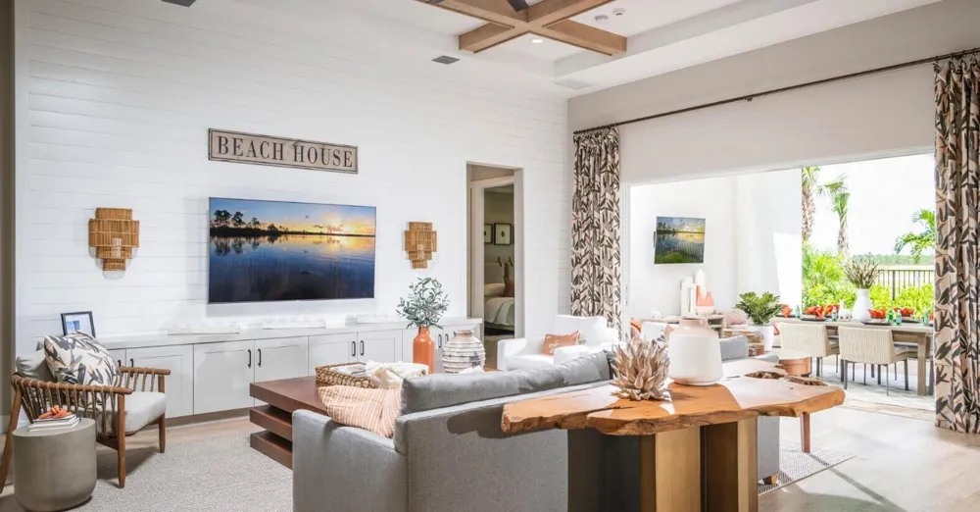
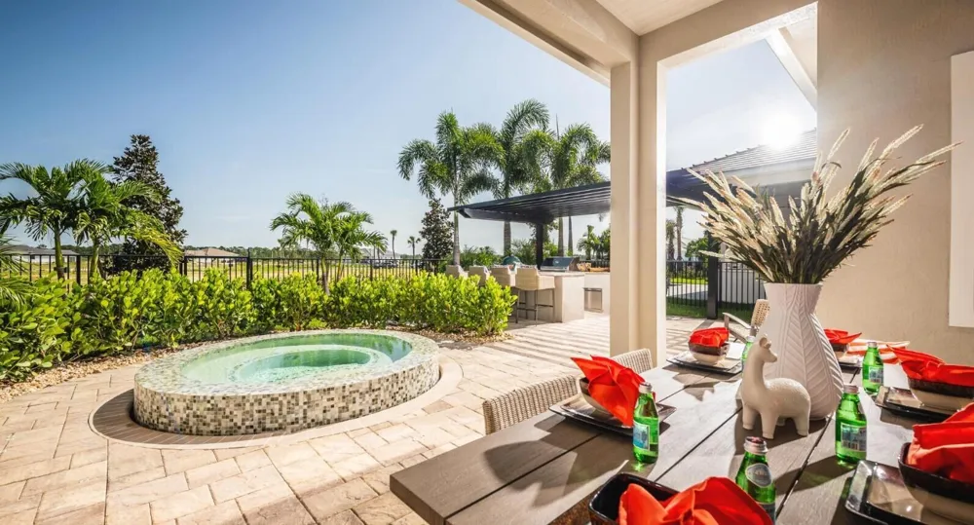
    Move right into this gorgeous Model Home. Offered fully furnished for a nominal additional cost. This Boca Raton Elevation features exceptional curb appeal with a side-load garage, lush landscaping, and elegant double glass doors. Inside, enjoy a spacious open layout with a chef's kitchen featuring KitchenAid appliances and a decorative wood farmhouse hood, breakfast nook, formal dining room, and designer-appointed great room. The covered lanai overlooks a private backyard oasis with a spa, detached pergola, and fully equipped outdoor kitchen. Engineered wood floors throughout, decorative ceilings, and a luxurious primary suite with a spa-inspired bath complete this beautifully upgraded turnkey home.

    Property Details
    Interior
    Built-in Features, Closet Cabinetry, Cooking Island, Custom Mirrors, French Doors, Pantry, Volume Ceilings, Walk-In Closet(s), F
    Cooling
    1
    Heating
    Electric, Heat Strip
    Cooling Features
    Central Air
    Bedrooms
    3
    Bathrooms
    3.0
    Full Baths
    3
    View
    Other,Other Water View
    Lot Features
    Less Than 1/4 Acre Lot, Interior Lot, Less Than 1 Acre, Sidewalk
    Stories
    1
    Lot Description
    Less Than 1/4 Acre Lot, Interior Lot, Less Than 1 Acre, Sidewalk
    Pool
    1
    Pool Description
    Community
    Pool Features
    Community
    Exterior Features
    Barbeque, Built-In Grill
    Exterior Materials
    Barbeque, Built-In Grill
    Pool Shared
    1
    Acres
    0.18
    Square Feet
    2717
    Lot Size (sqft)
    7857.0
    Parking Features
    2 Or More Spaces, Driveway, Parking Garage
    Parking
    1
    Parking Spaces
    4
    Parking Type
    Driveway
    Parking Garage Spaces
    2
    Property Type
    Purchase
    Style
    Other, One Story
    Year Built
    2021
    Roof
    Tile, Concrete, Flat Tile, Flat Roof With Facade Front, Tile Roof
    Sewer Information
    At Site, Public Sewer, Other, Public Sanitation, Sewer
    Utility Source
    Public
    Utility Features
    Natural Gas Connected, Sewer Connected, Underground Utilities, Water Connected, Electricity Available, Natural Gas Available, Se
    Appliances
    Gas Water Heater, Natural Gas Water Heater, Dishwasher, Disposal, Dryer, Microwave, Gas Range, Refrigerator, Washer
    Gas
    Natural Gas
    Subdivision
    AVENIR SITE PLAN 2 POD,REGENCY AT AVENIR
    Senior Community
    1
    Community Features
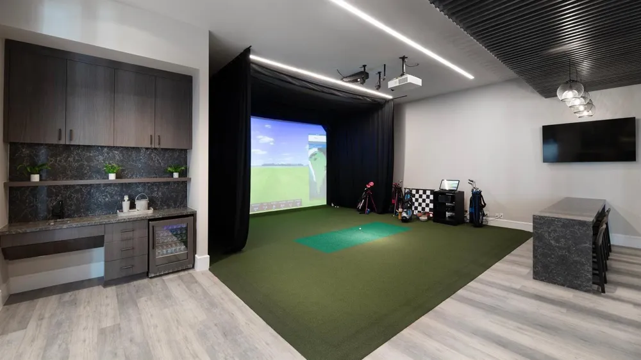
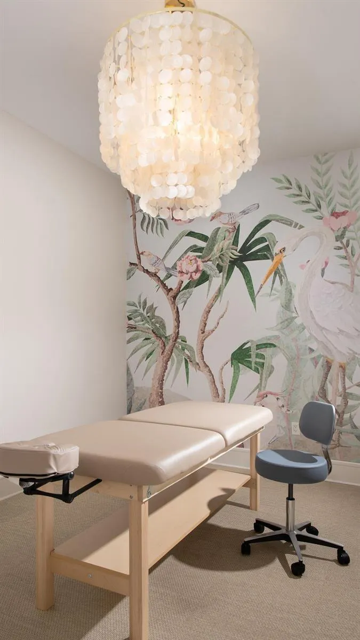
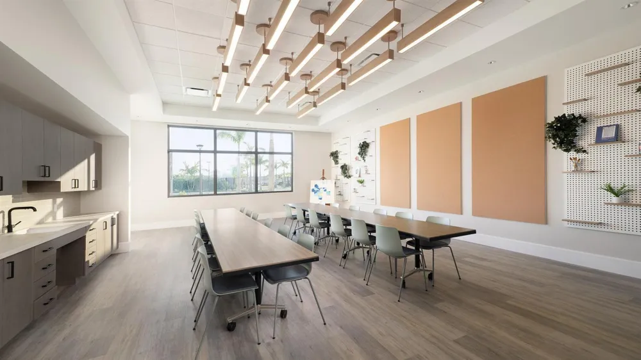
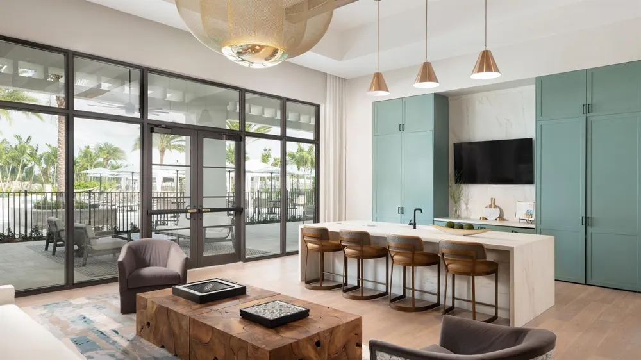
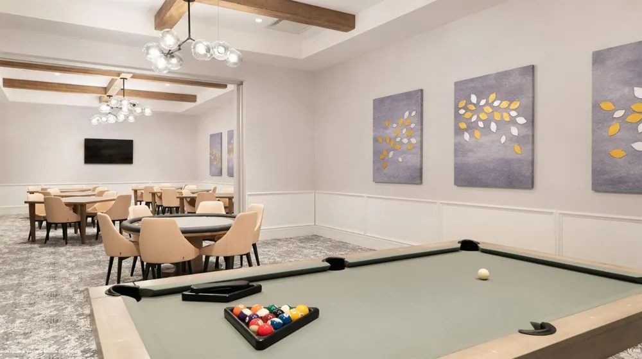
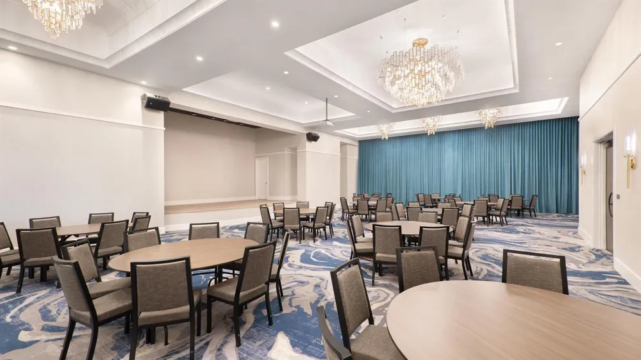
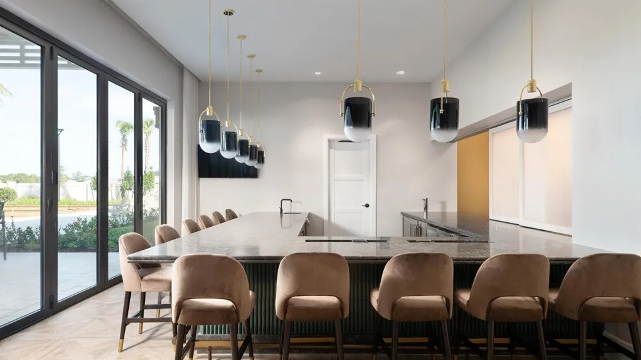
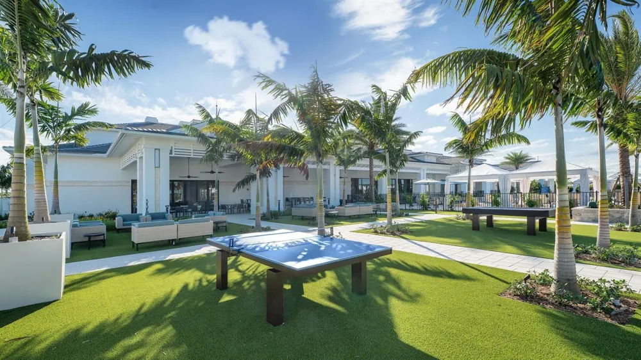
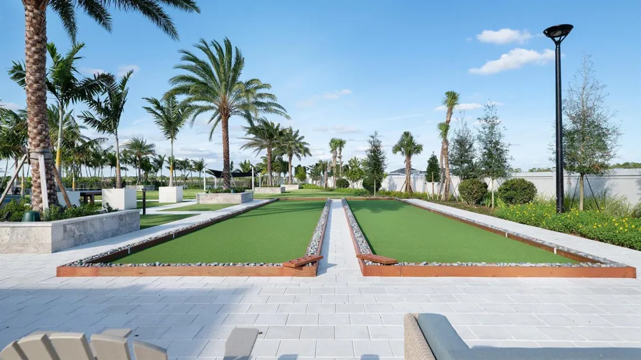
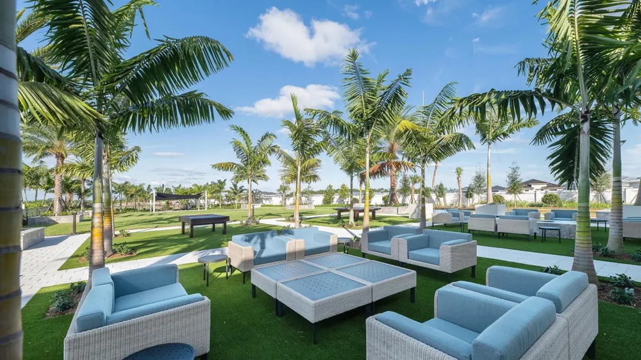
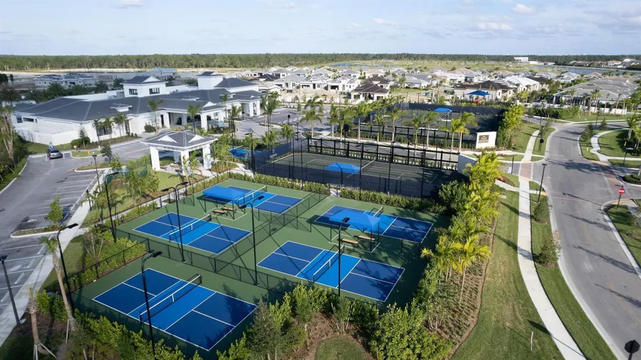
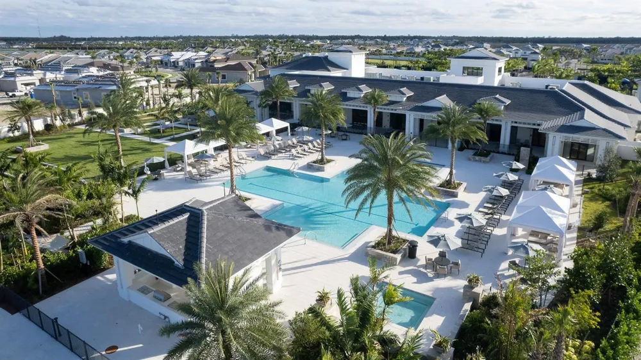
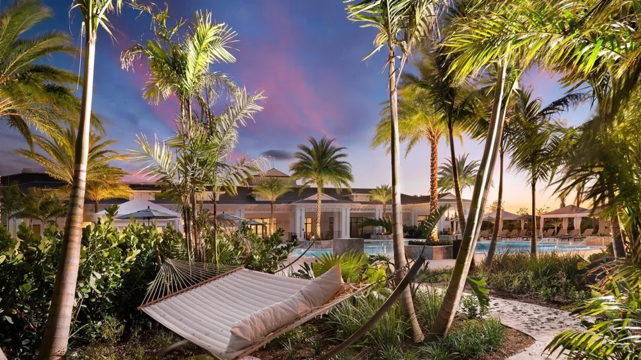
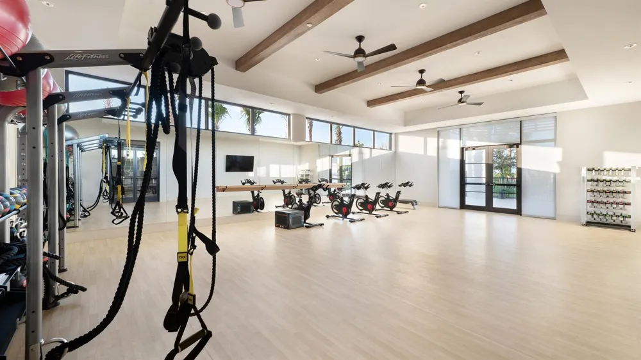
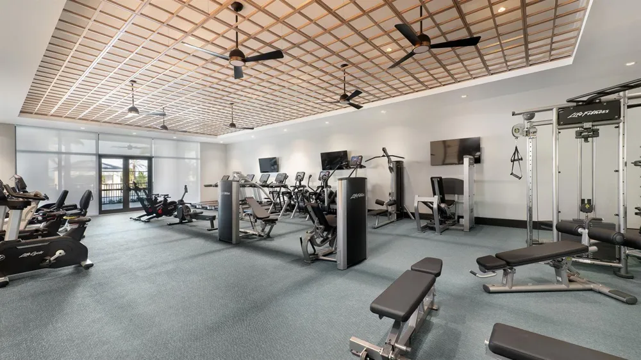
    Tennis, Clubhouse, Exercise Room, Game Room, Mandatory Hoa, Pool, Sidewalks, Spa/Hot Tub, Tennis Court(s), Underground Utilities
    Elementary School
    Pierce Hammock
    Middle School
    Osceola Creek
    High School
    Palm Beach Gardens
    County
    Palm Beach County
    Region
    Palm Beach Gardens
    Zoning
    PDA (city)
    Original List Price
    $1,549,000
    Taxes Annual
    $18,201
    HOA
    1
    HOA Fees
    424
    Pets
    1
    MLS #
    B26054136
    Location
    Legal

    MIAMI ASSOCIATION OF REALTORS® All information deemed reliable but not guaranteed. All properties are subject to prior sale, change or withdrawal. Neither listing broker(s) or information provider(s) shall be responsible for any typographical errors, misinformation, misprints and shall be held totally harmless. Listing(s) information is provided for consumer's personal, non-commercial use and may not be used for any purpose other than to identify prospective properties consumers may be interested in purchasing. The data relating to real estate for sale on this website comes in part from the Internet Data Exchange program of the Multiple Listing Service. Real estate listings held by brokerage firms other than Marjo Realty Co. may be marked with the Internet Data Exchange logo and detailed information about those properties will include the name of the listing broker(s) when required by the MLS.

    Last Updated: Sep 13, 2026 12:31 PM. Source: MAOR

    Provided By
    Listed by Lisa Schmidt (#FLL276623058), Email: lschmidt@tollbrothers.com
    Listing Office: Frenchman's Reserve Realty (#FLL607098)

    Luxe Properties Have a question about this home?

    Interested in Purchasing 9862 REGENCY WAY?

    Get an estimate on monthly payments on this property.

    $
    years
    Down Payment
    $
    %
    Interest Rate
    %
    Tax Rate
    %
    $
    $annually
    $monthly
    Estimated Monthly Payment
    $0.00
    Loan Amount
    $0.00